our role:
Interior design documentation, author’s supervision, execution
year:
2021
photo/visual:
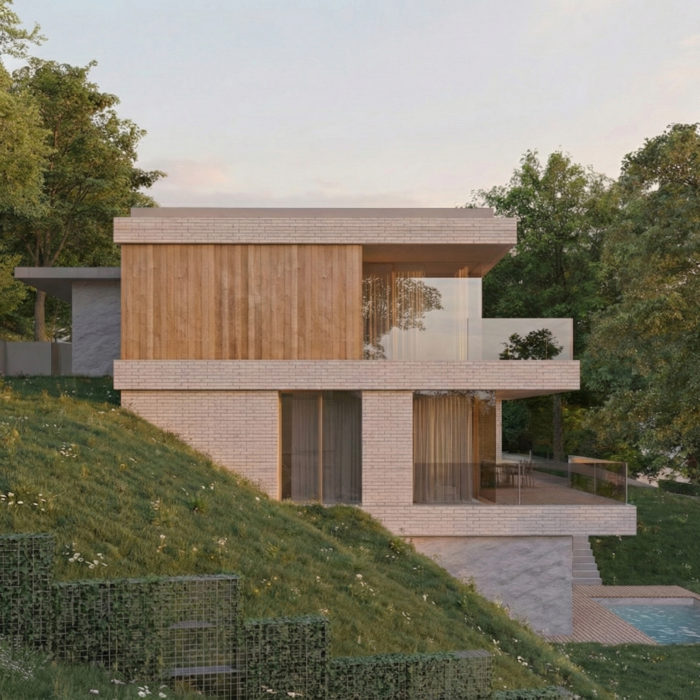
design of the villa: Uhlík architekti, photo: Filip Györe
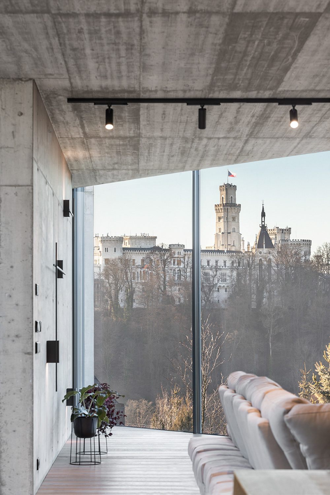
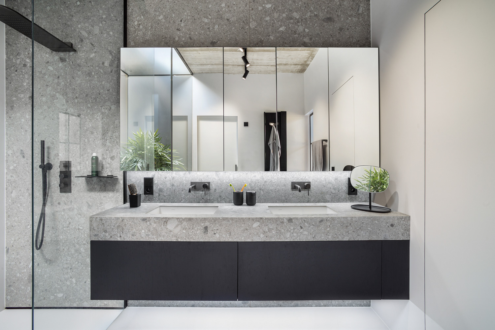
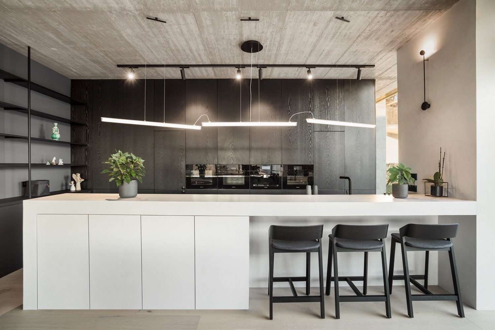
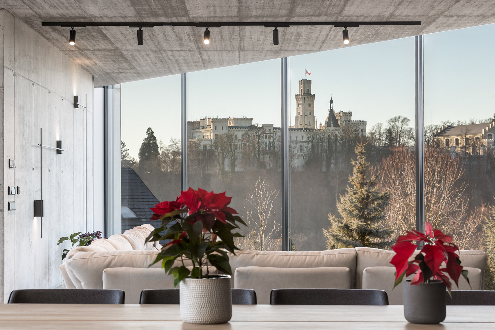
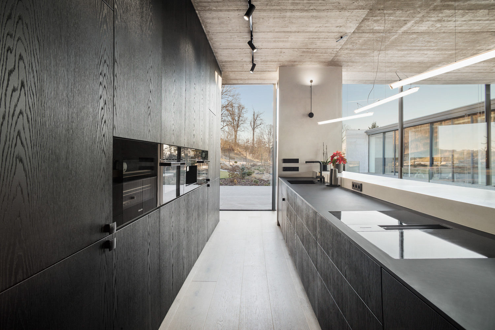
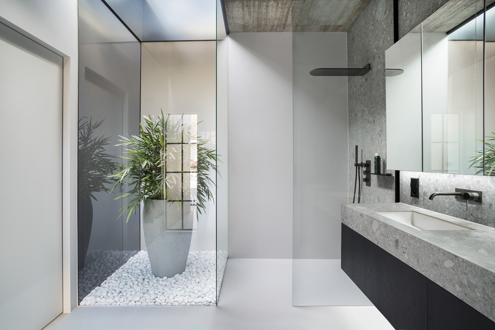
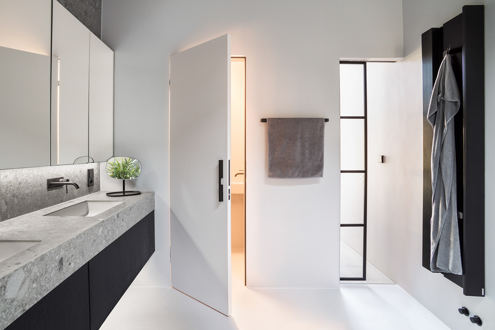
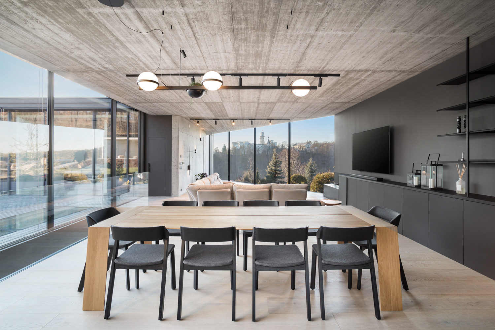
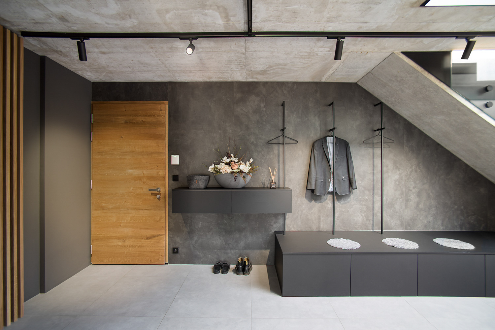
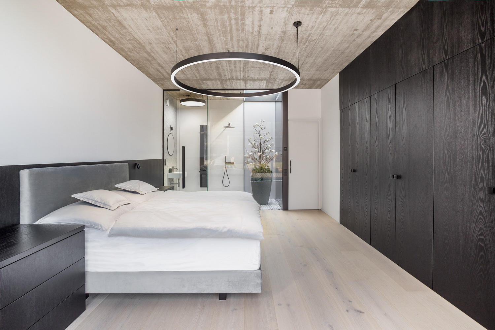
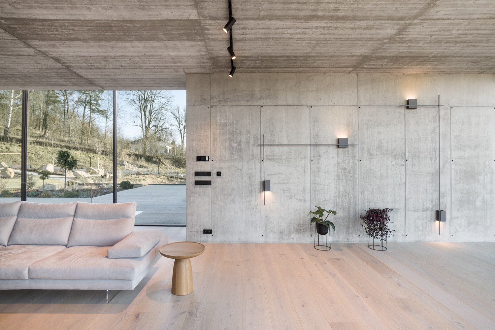
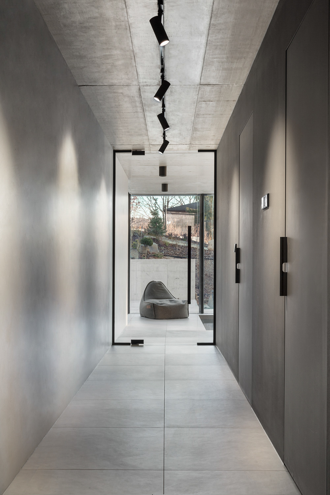
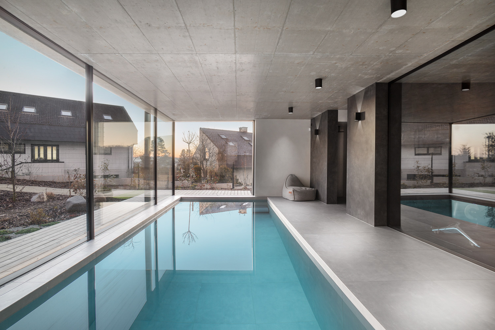
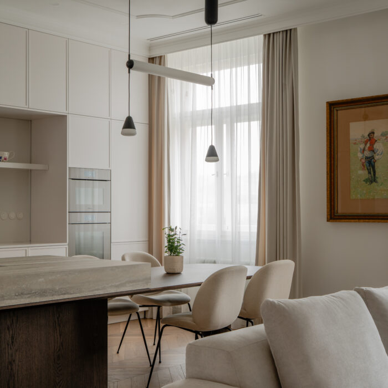
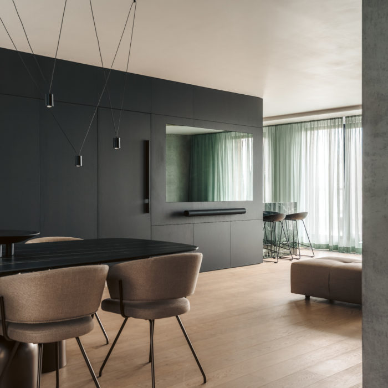
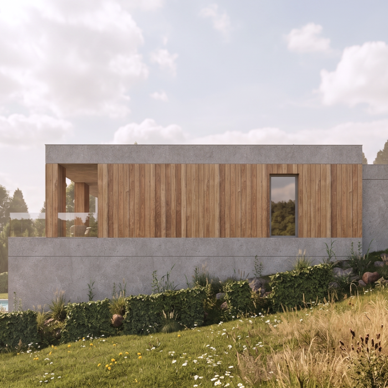
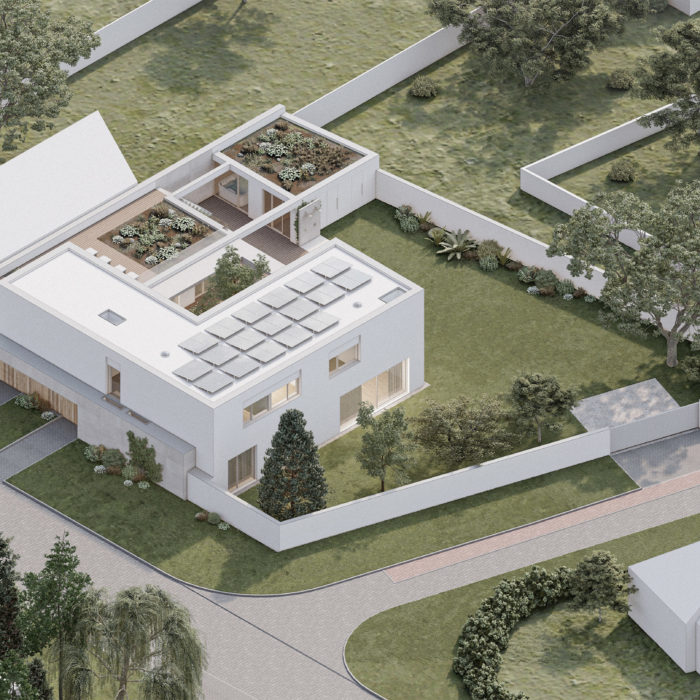
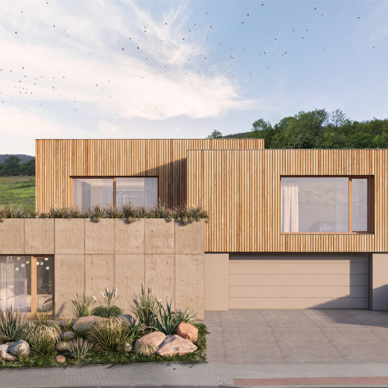
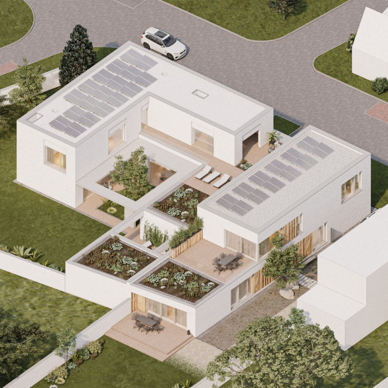
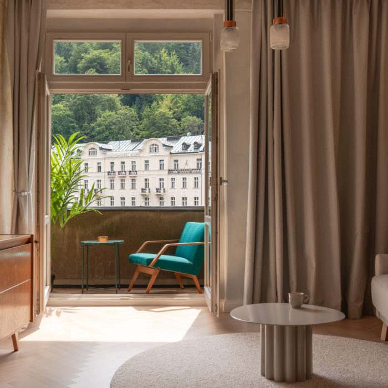
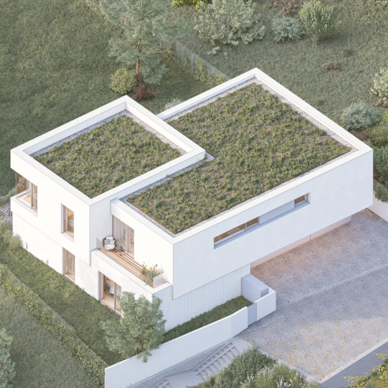
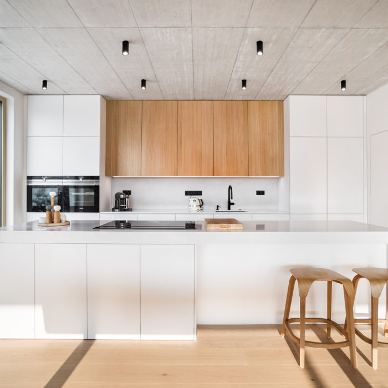
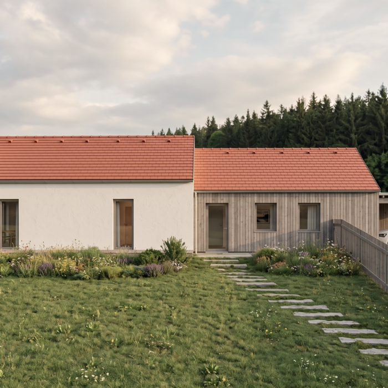
The interior of the two-storey villa near Hluboká nad Vltavou, originally designed by Uhlík architekti, maximizes stunning panoramic castle views. The upper residential floor features an open-plan living area alongside bedrooms with smoked-glass en-suites, while the sunken lower level hosts a pool, gym, and wellness facilities.

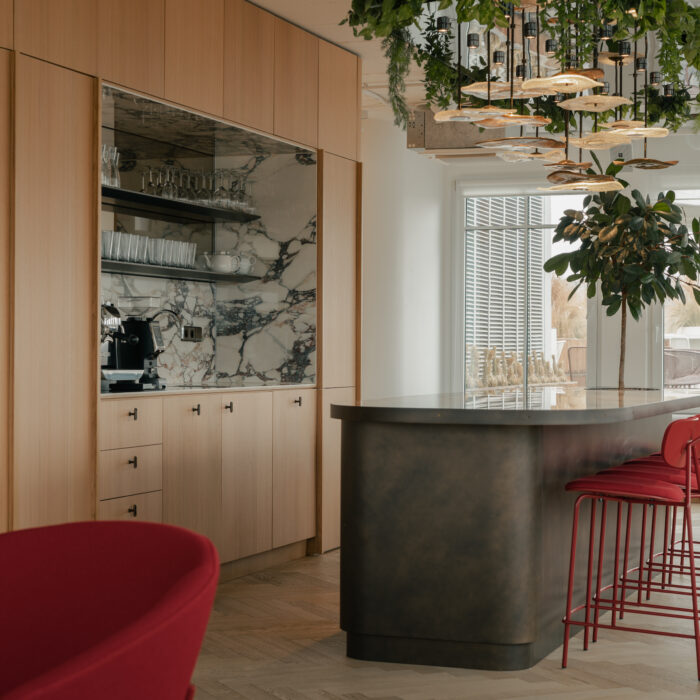
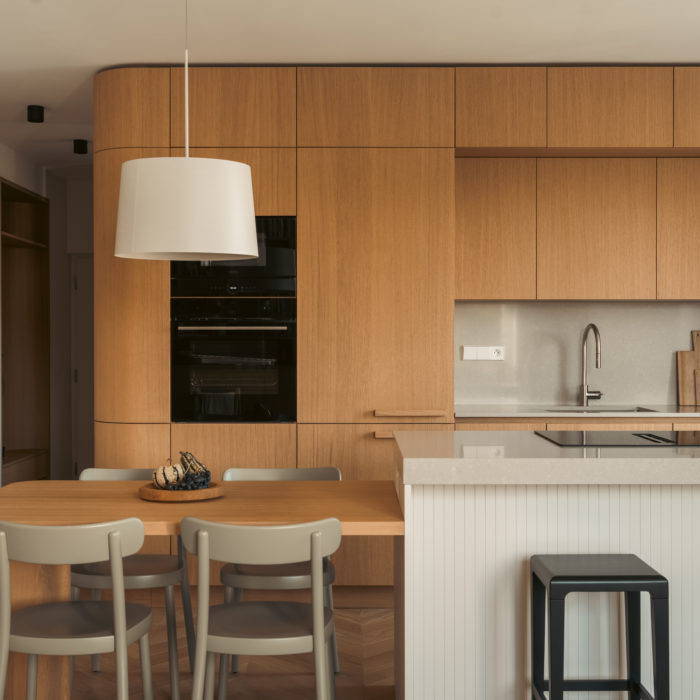
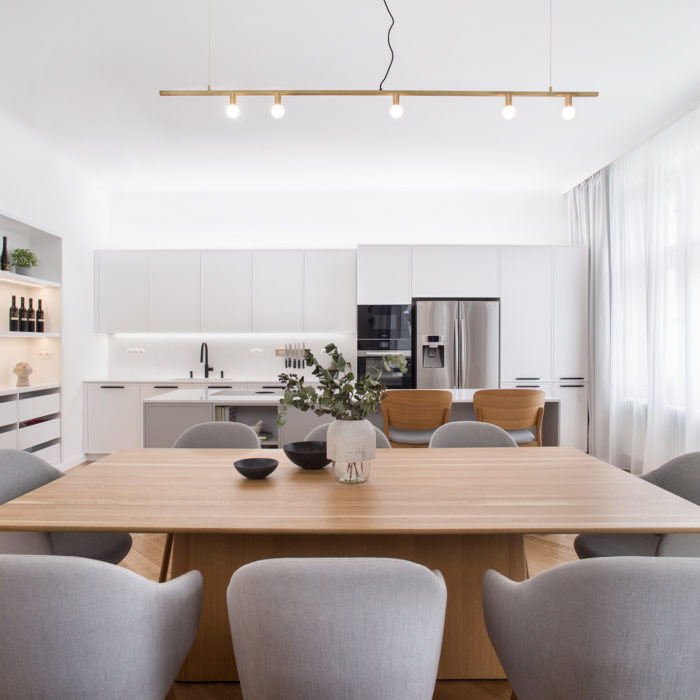
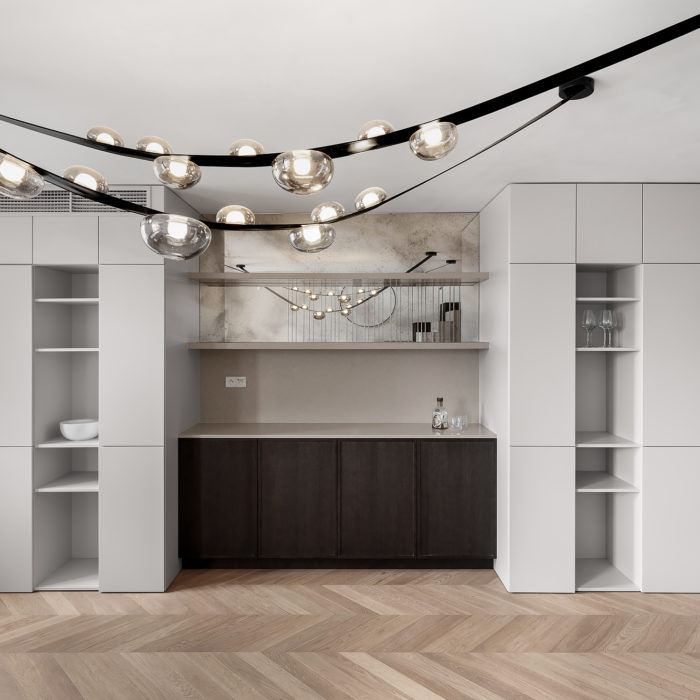
The design seamlessly builds upon the original exposed concrete ceilings, unifying the space with natural oak, dark stained veneer, and striking metal accents. Custom elements, like a metal bookcase with an integrated fireplace, highlight the villa’s elegant, raw, and timeless atmosphere.