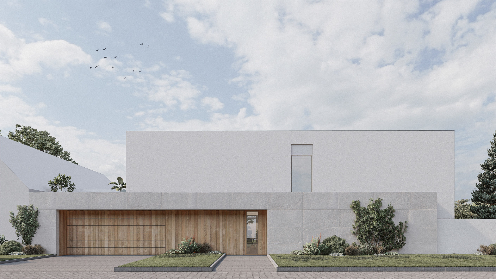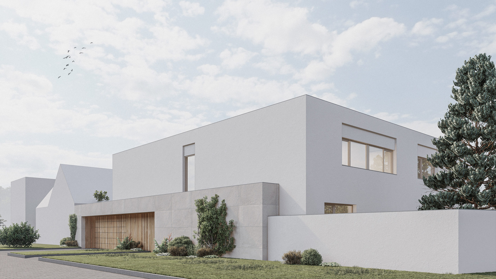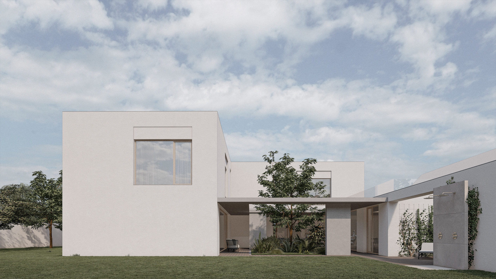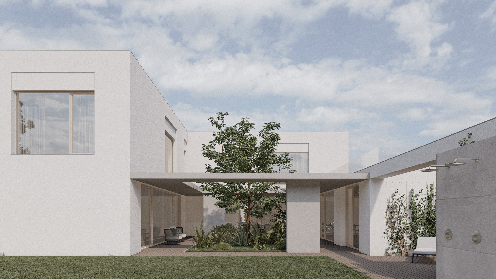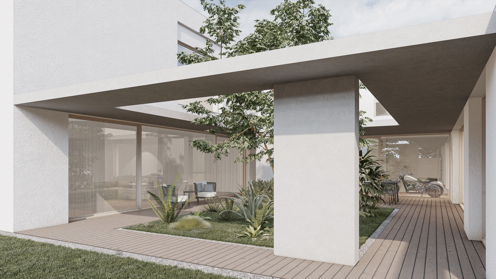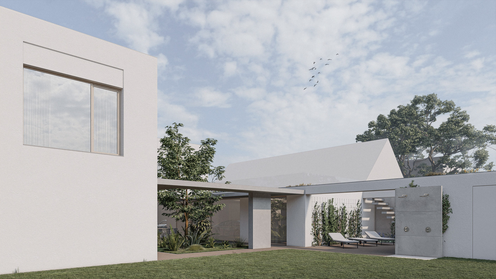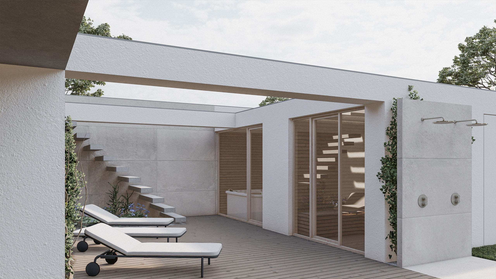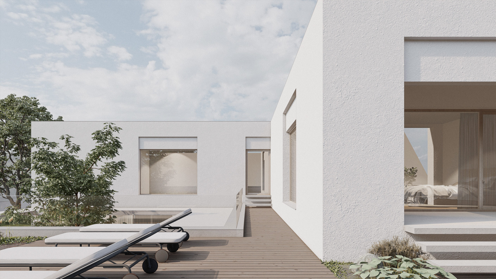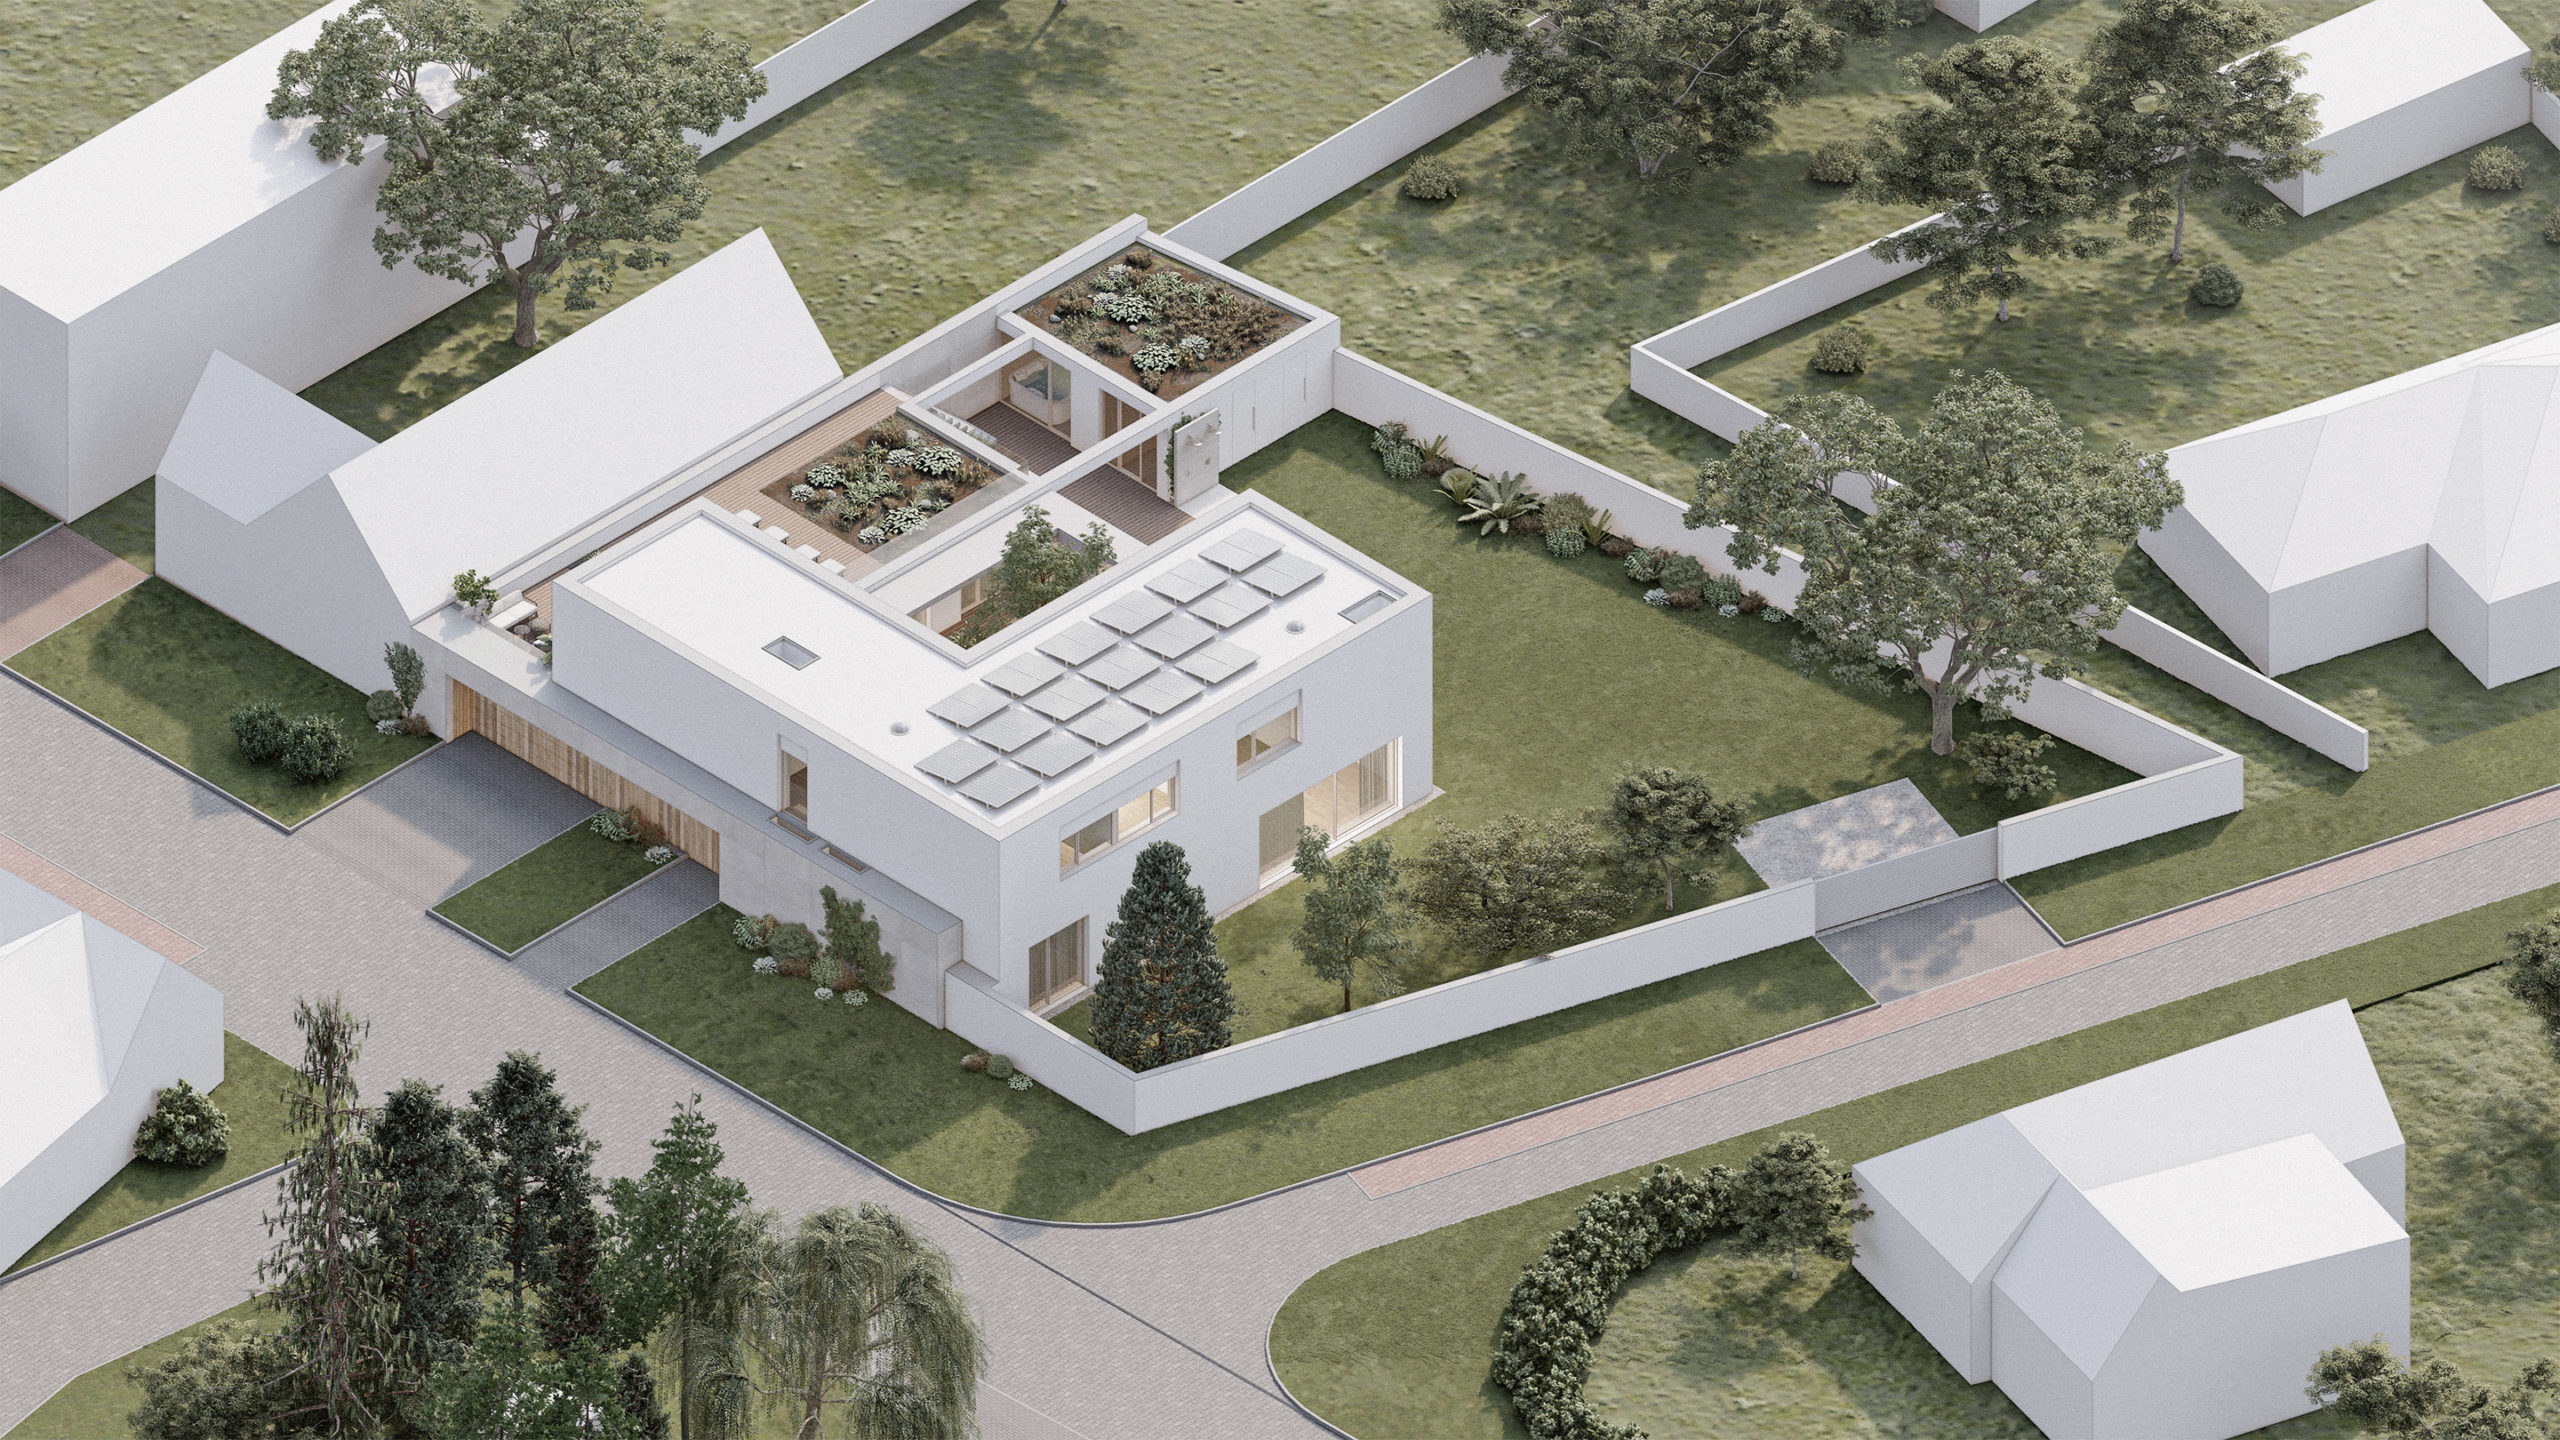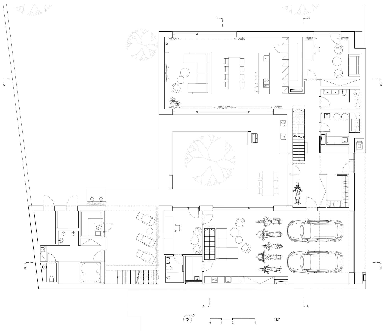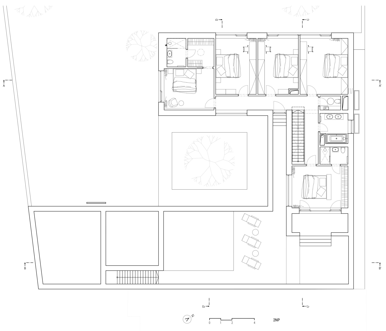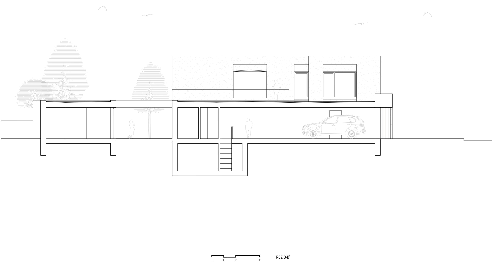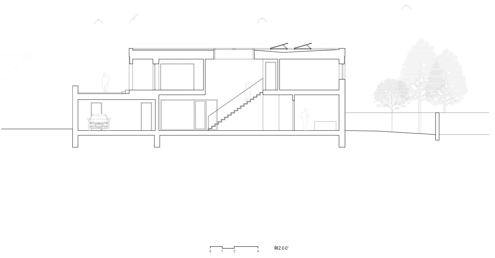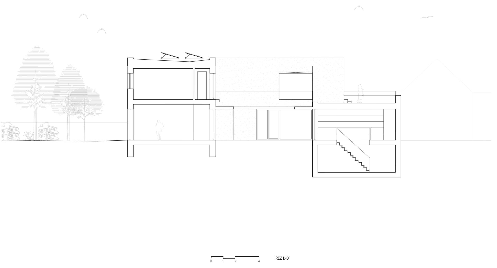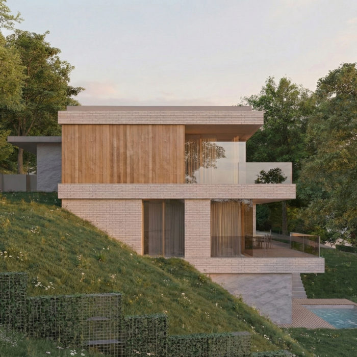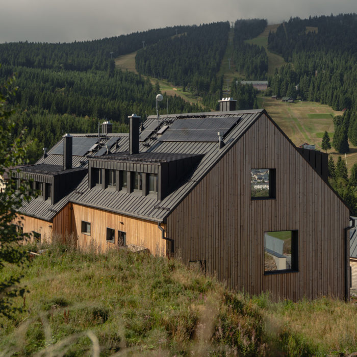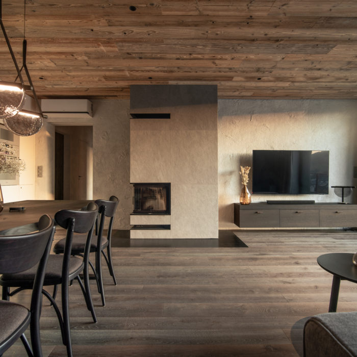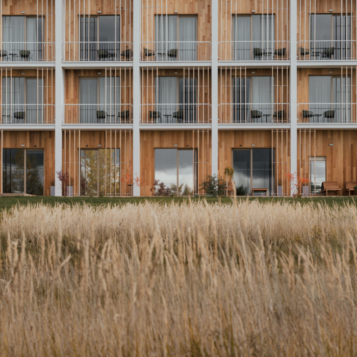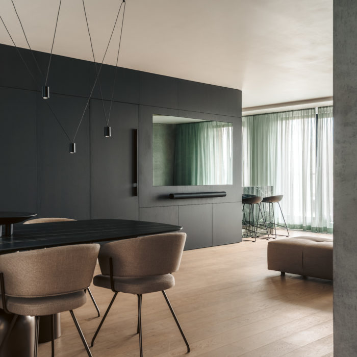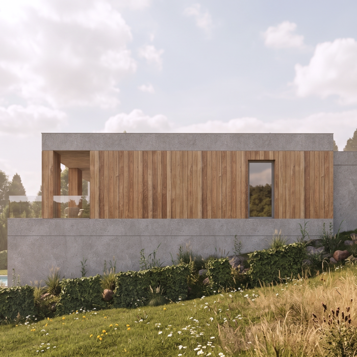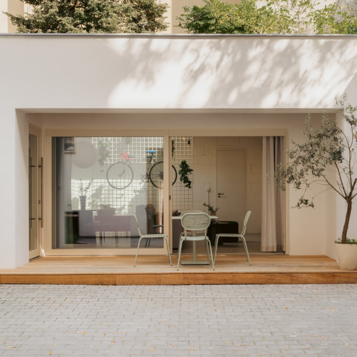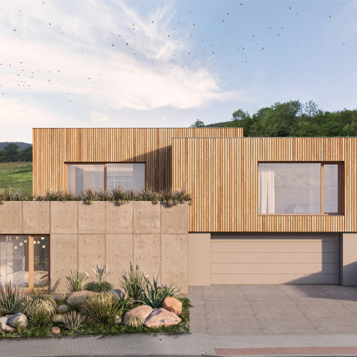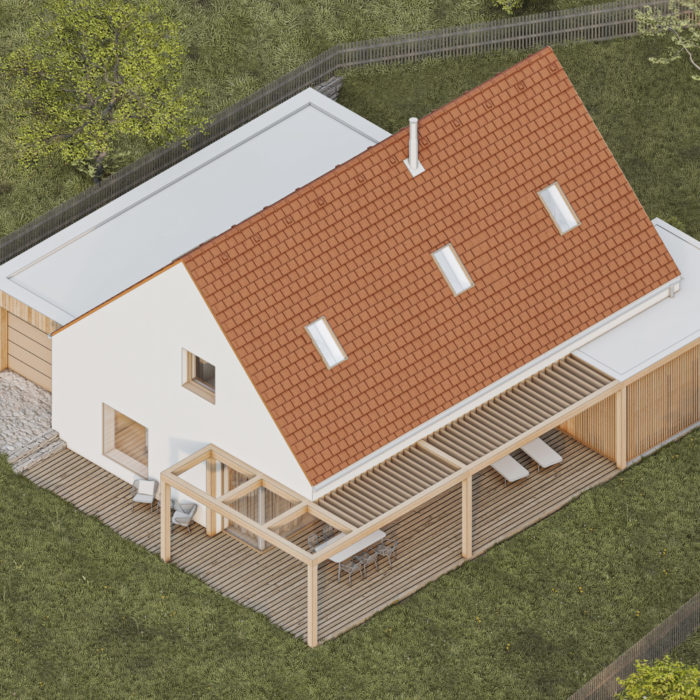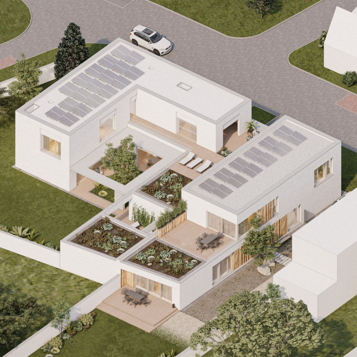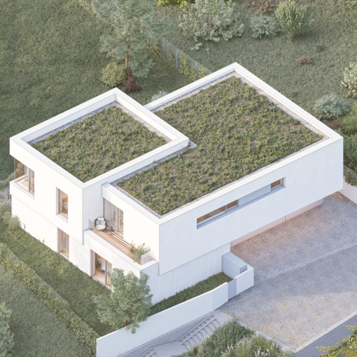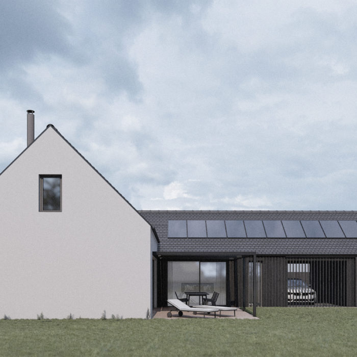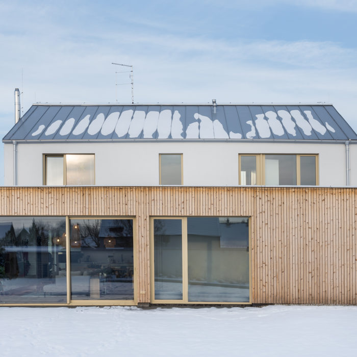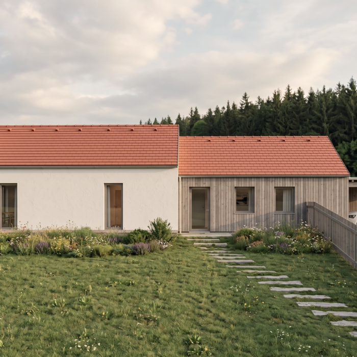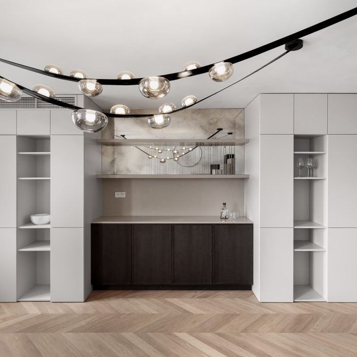
This U-shaped villa in Radonice centers around a sheltered atrium, creating an intimate patio that seamlessly connects the main living areas with a private garden. The layout consists of a two-storey residential section and a single-storey wing housing a garage and a wellness area.
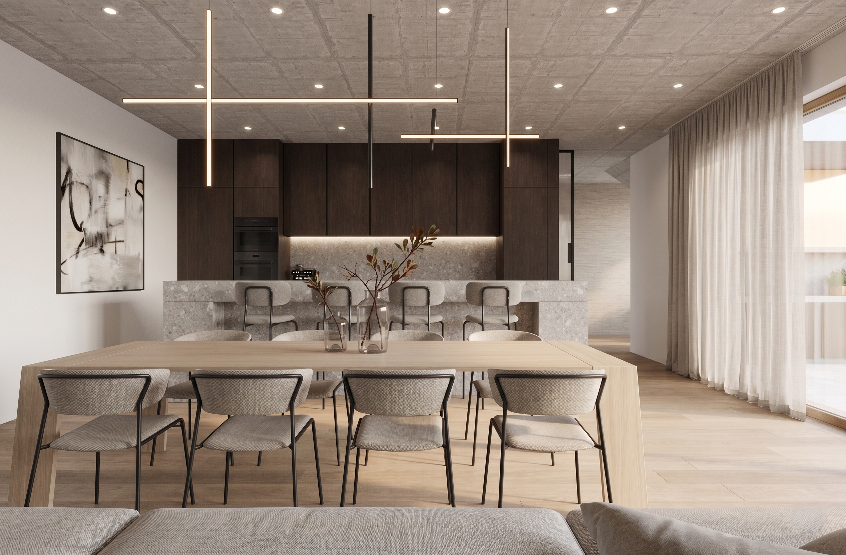
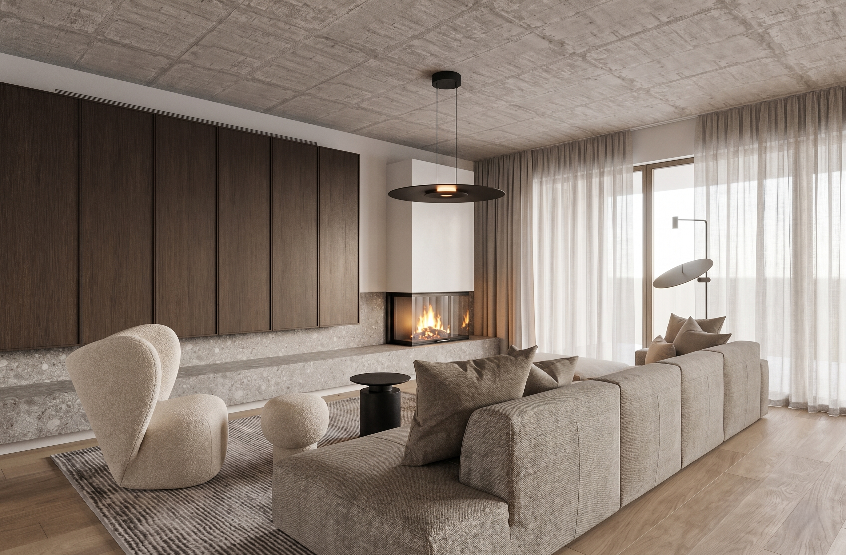
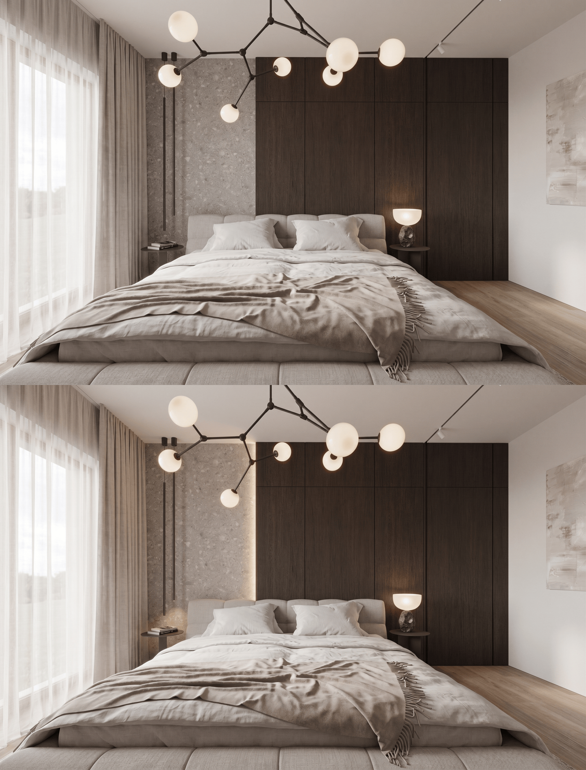
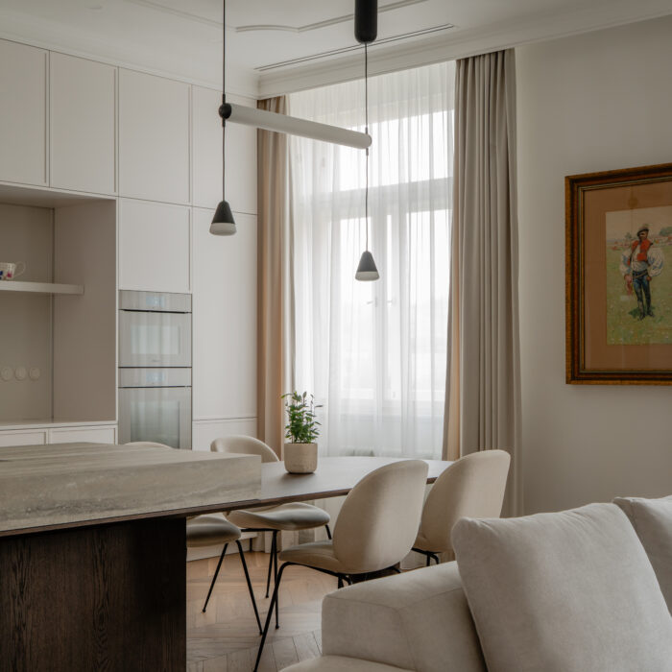
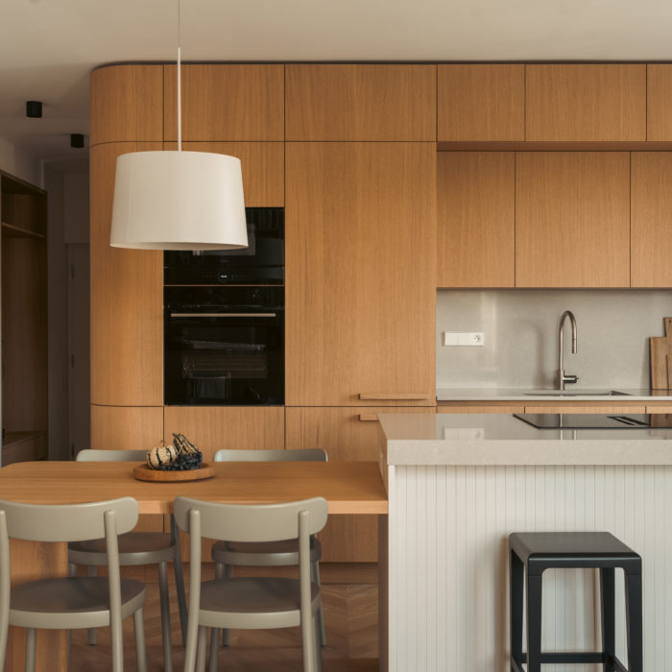
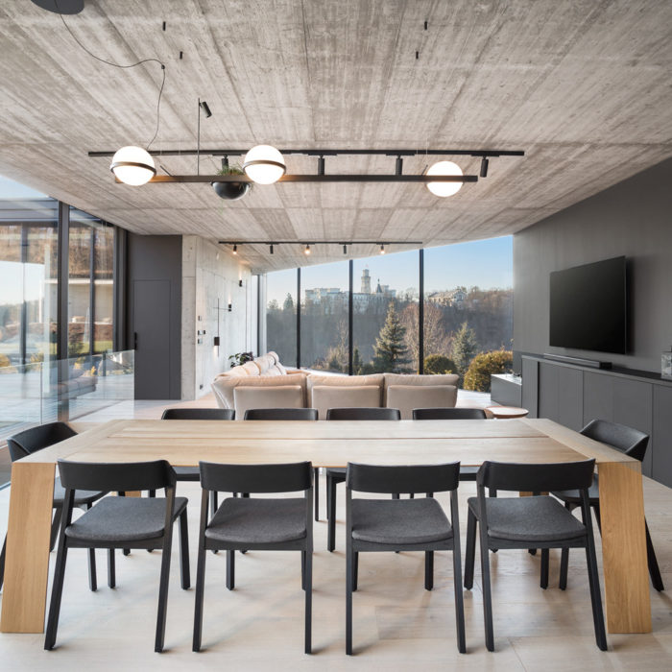
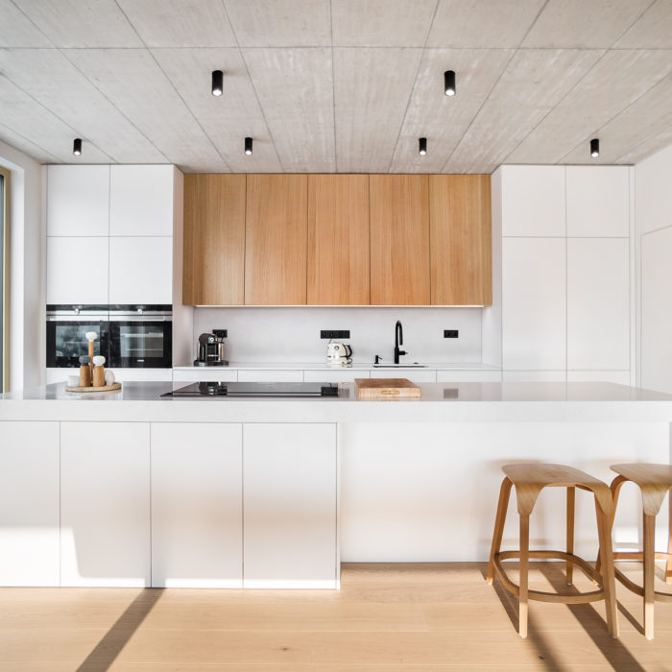
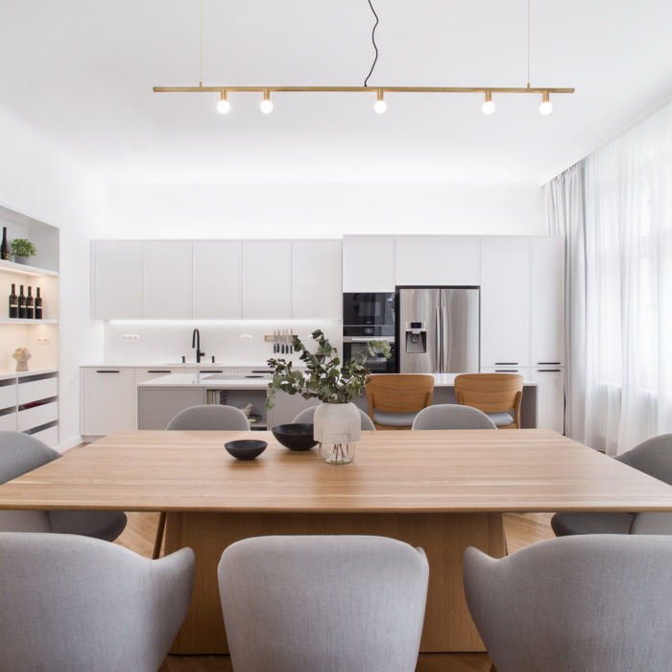
The ground floor features an open-plan living and dining space, guest facilities, and utility rooms. The purely private second floor includes a master suite and three additional rooms, all opening directly onto spacious roof terraces.