our role:
Architectural study
year:
2024
photo/visual:
BekArch s.r.o.
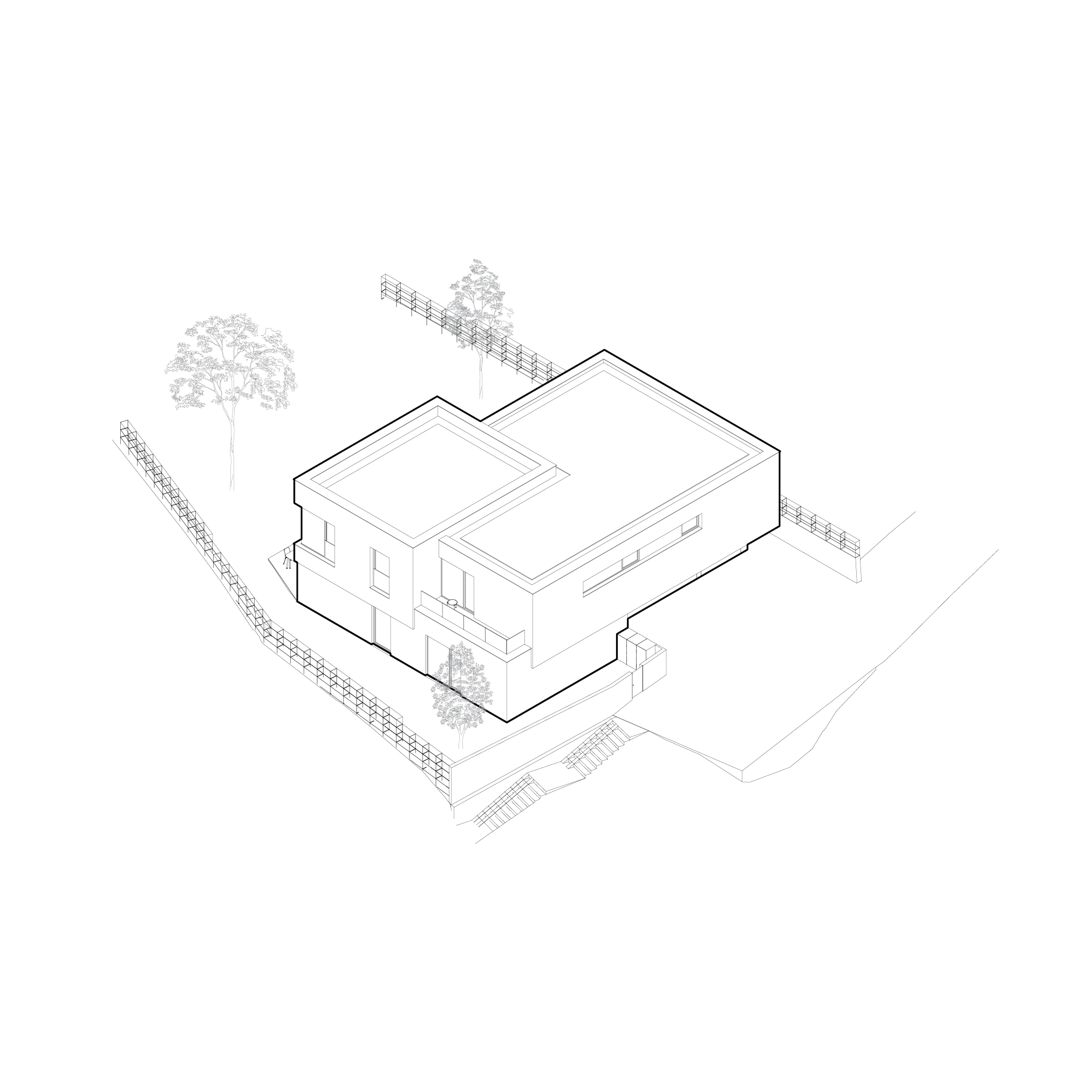
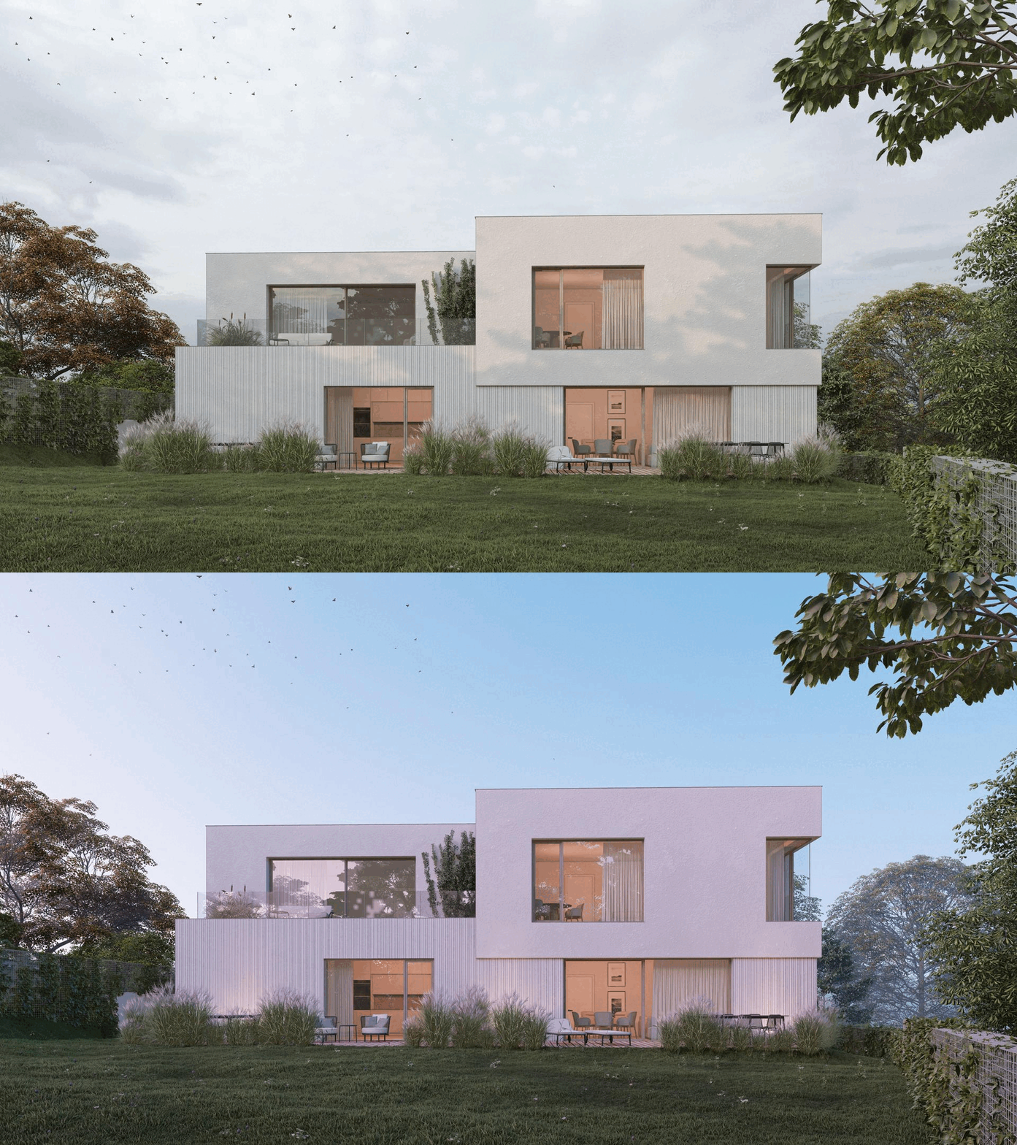
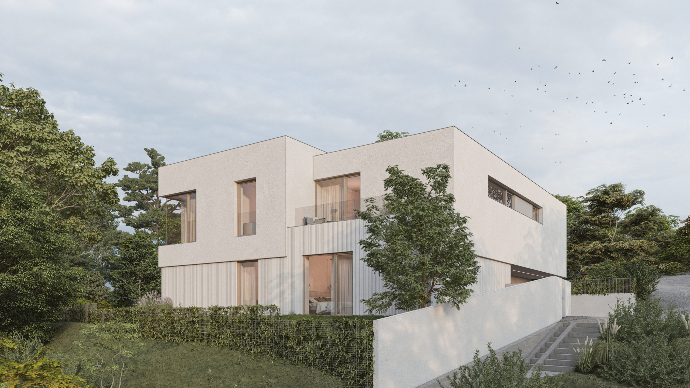
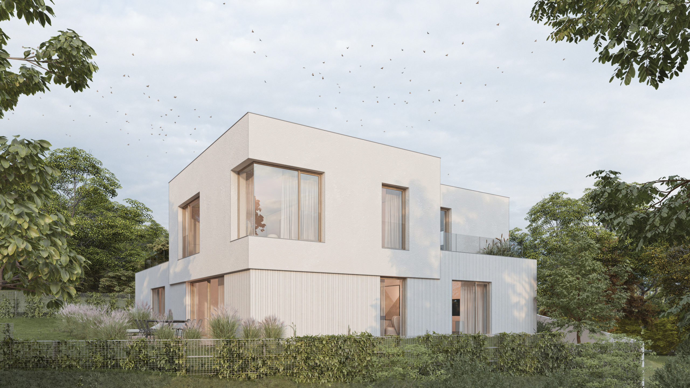
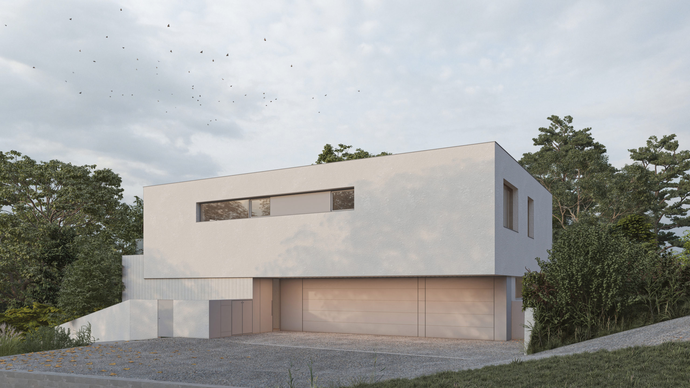
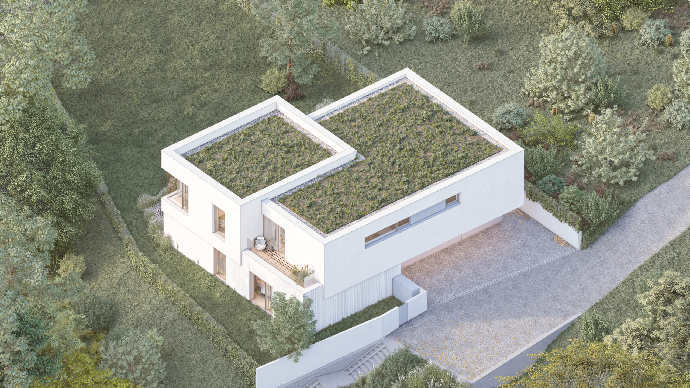
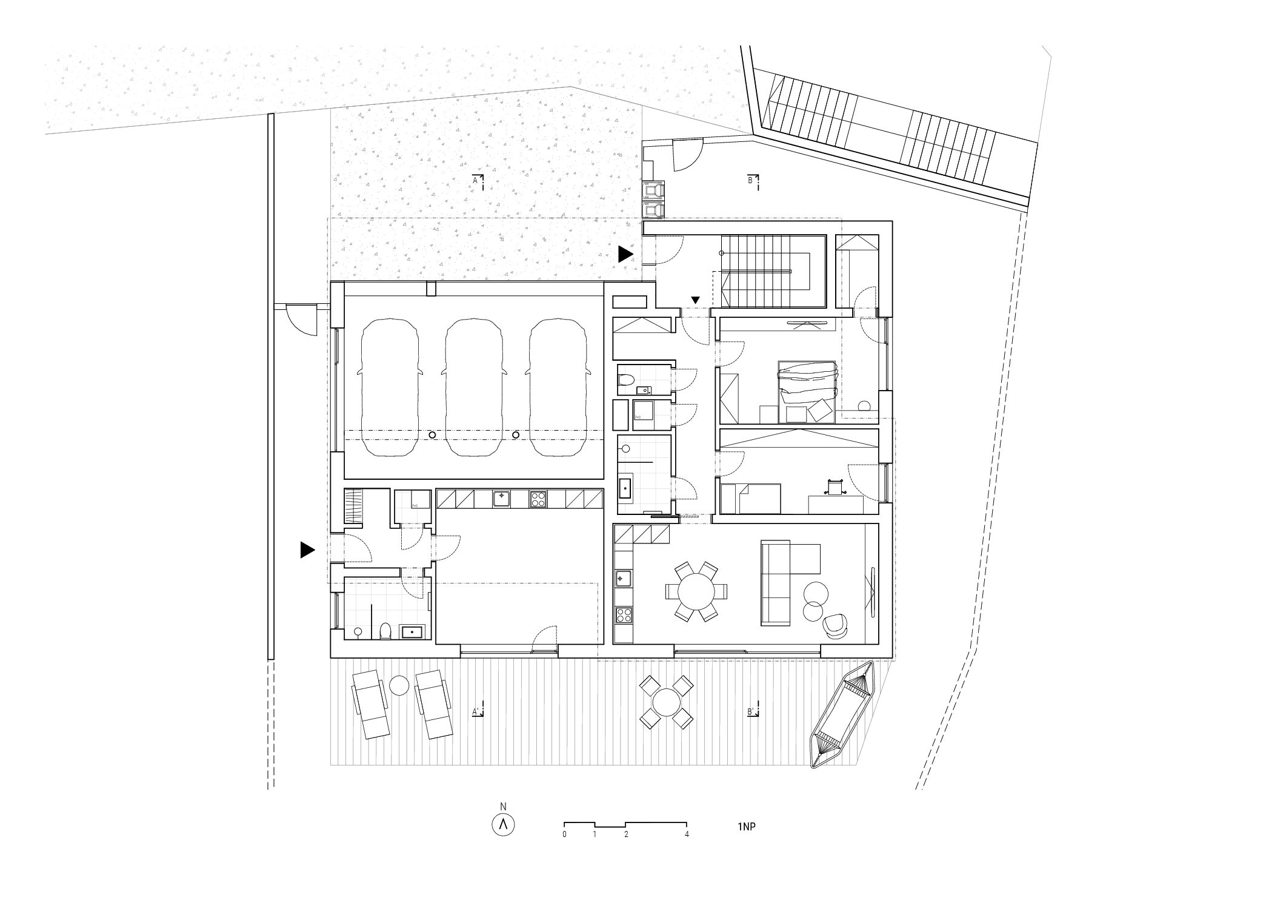
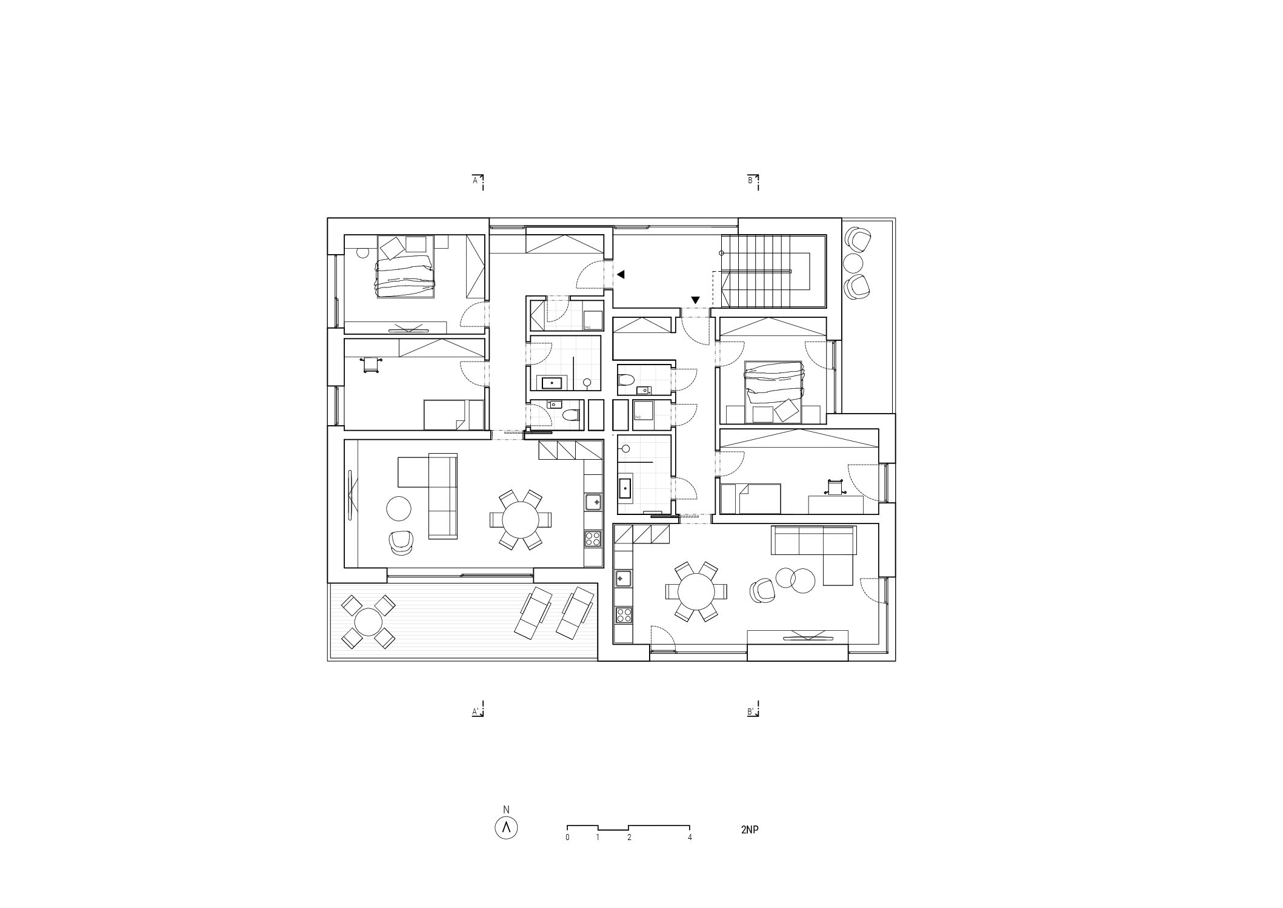
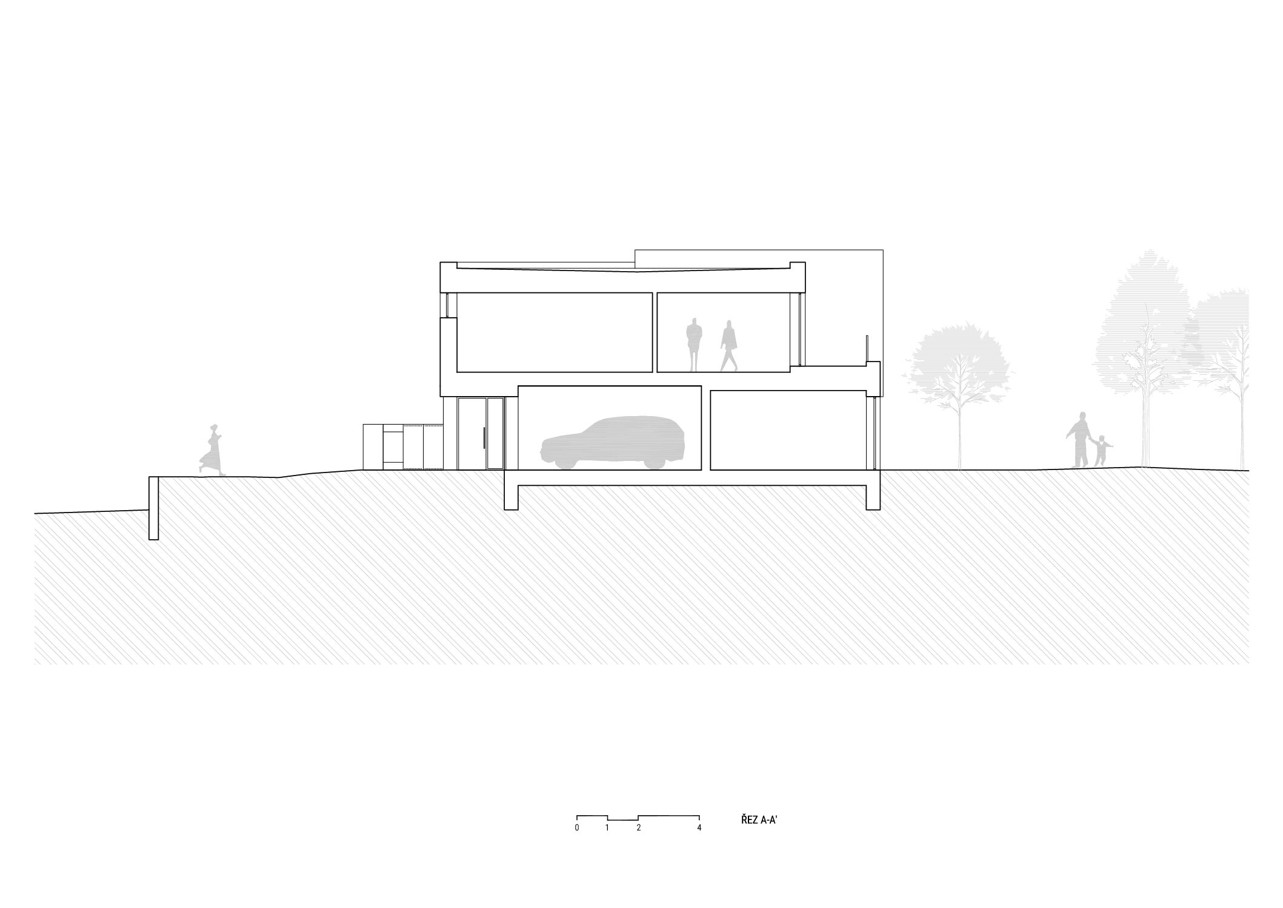
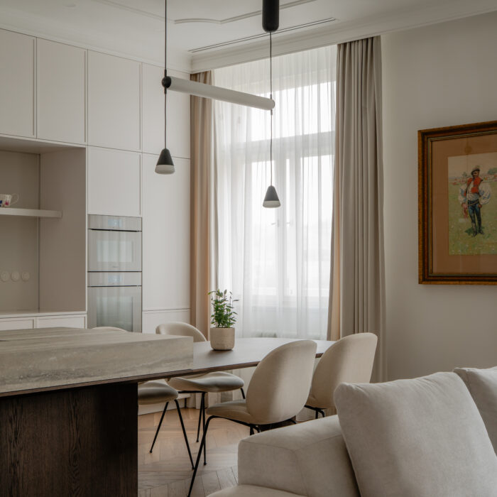
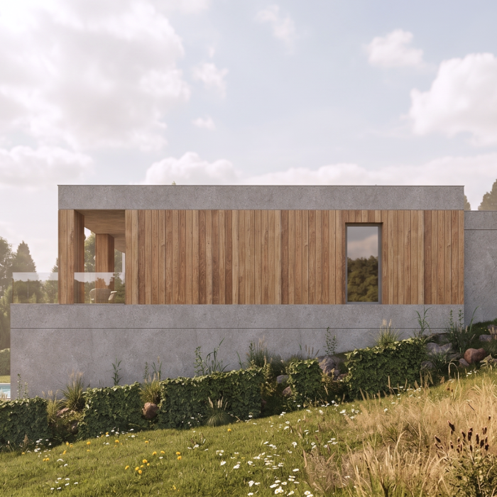

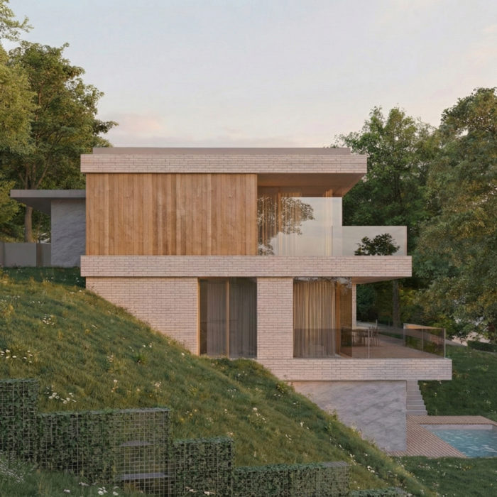
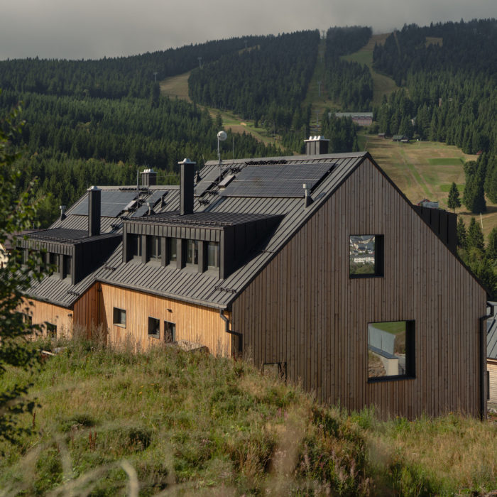
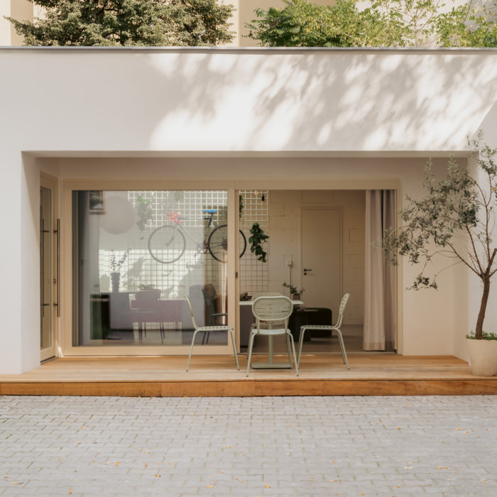
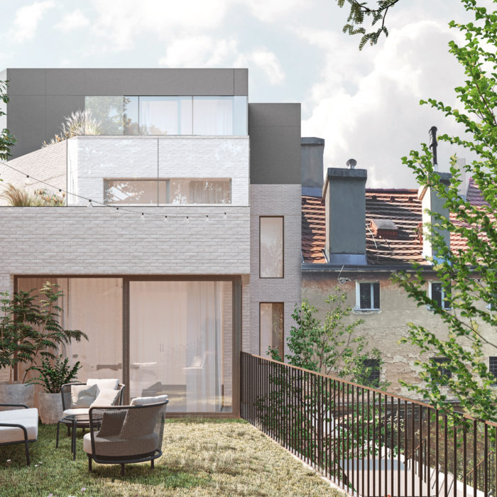
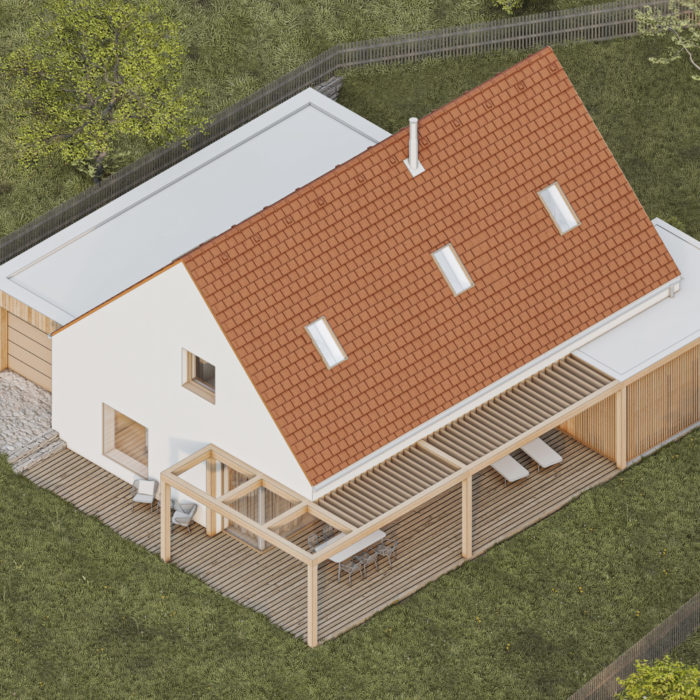
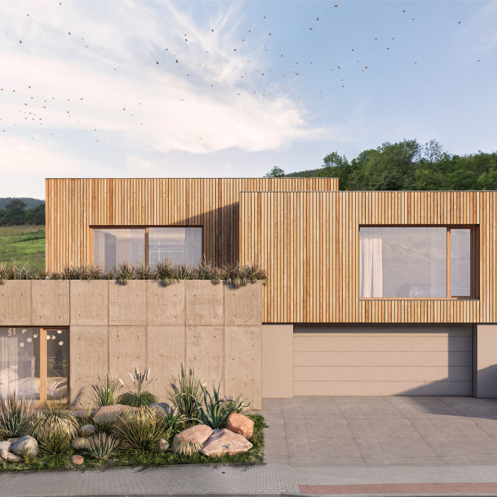
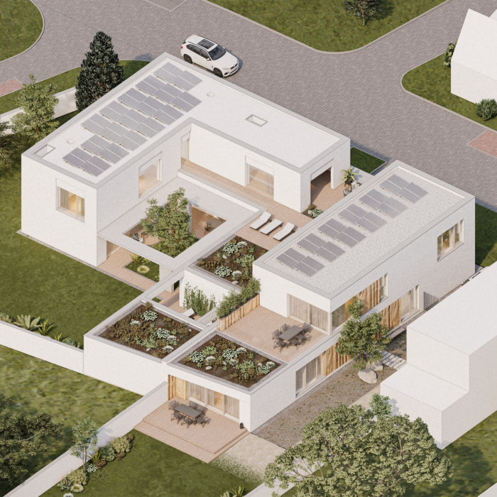
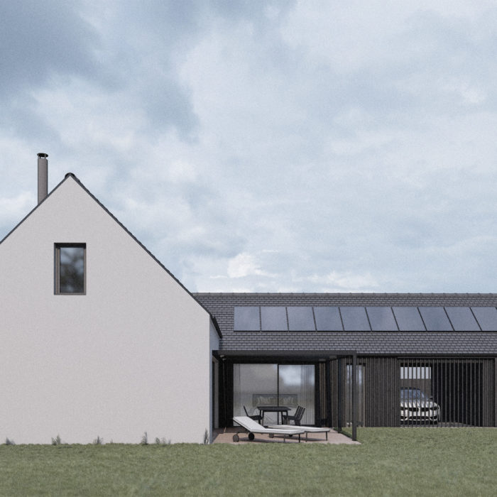
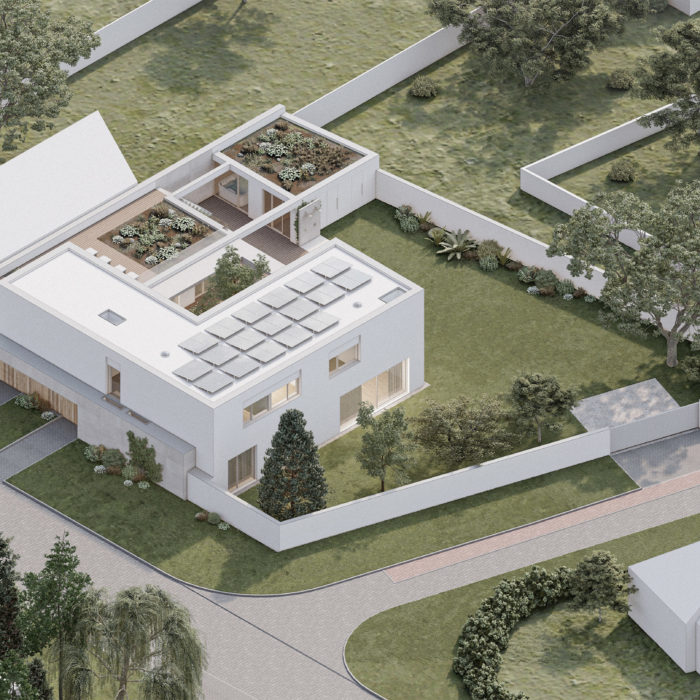
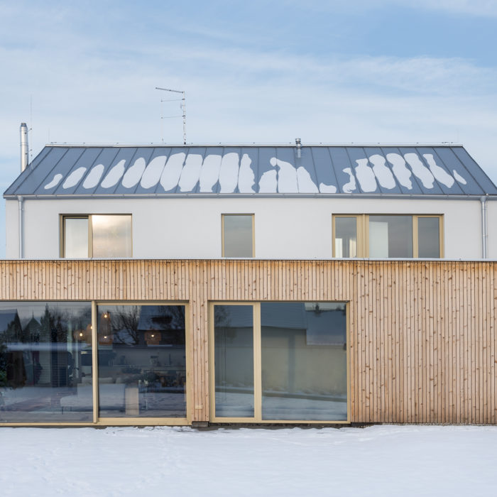
This boutique family house, featuring three residential units, is designed as a composition of simple, interlocking cuboids. Situated on the northern part of the plot, the building cleverly divides the land into an open entrance area and a spacious, south-facing private garden.
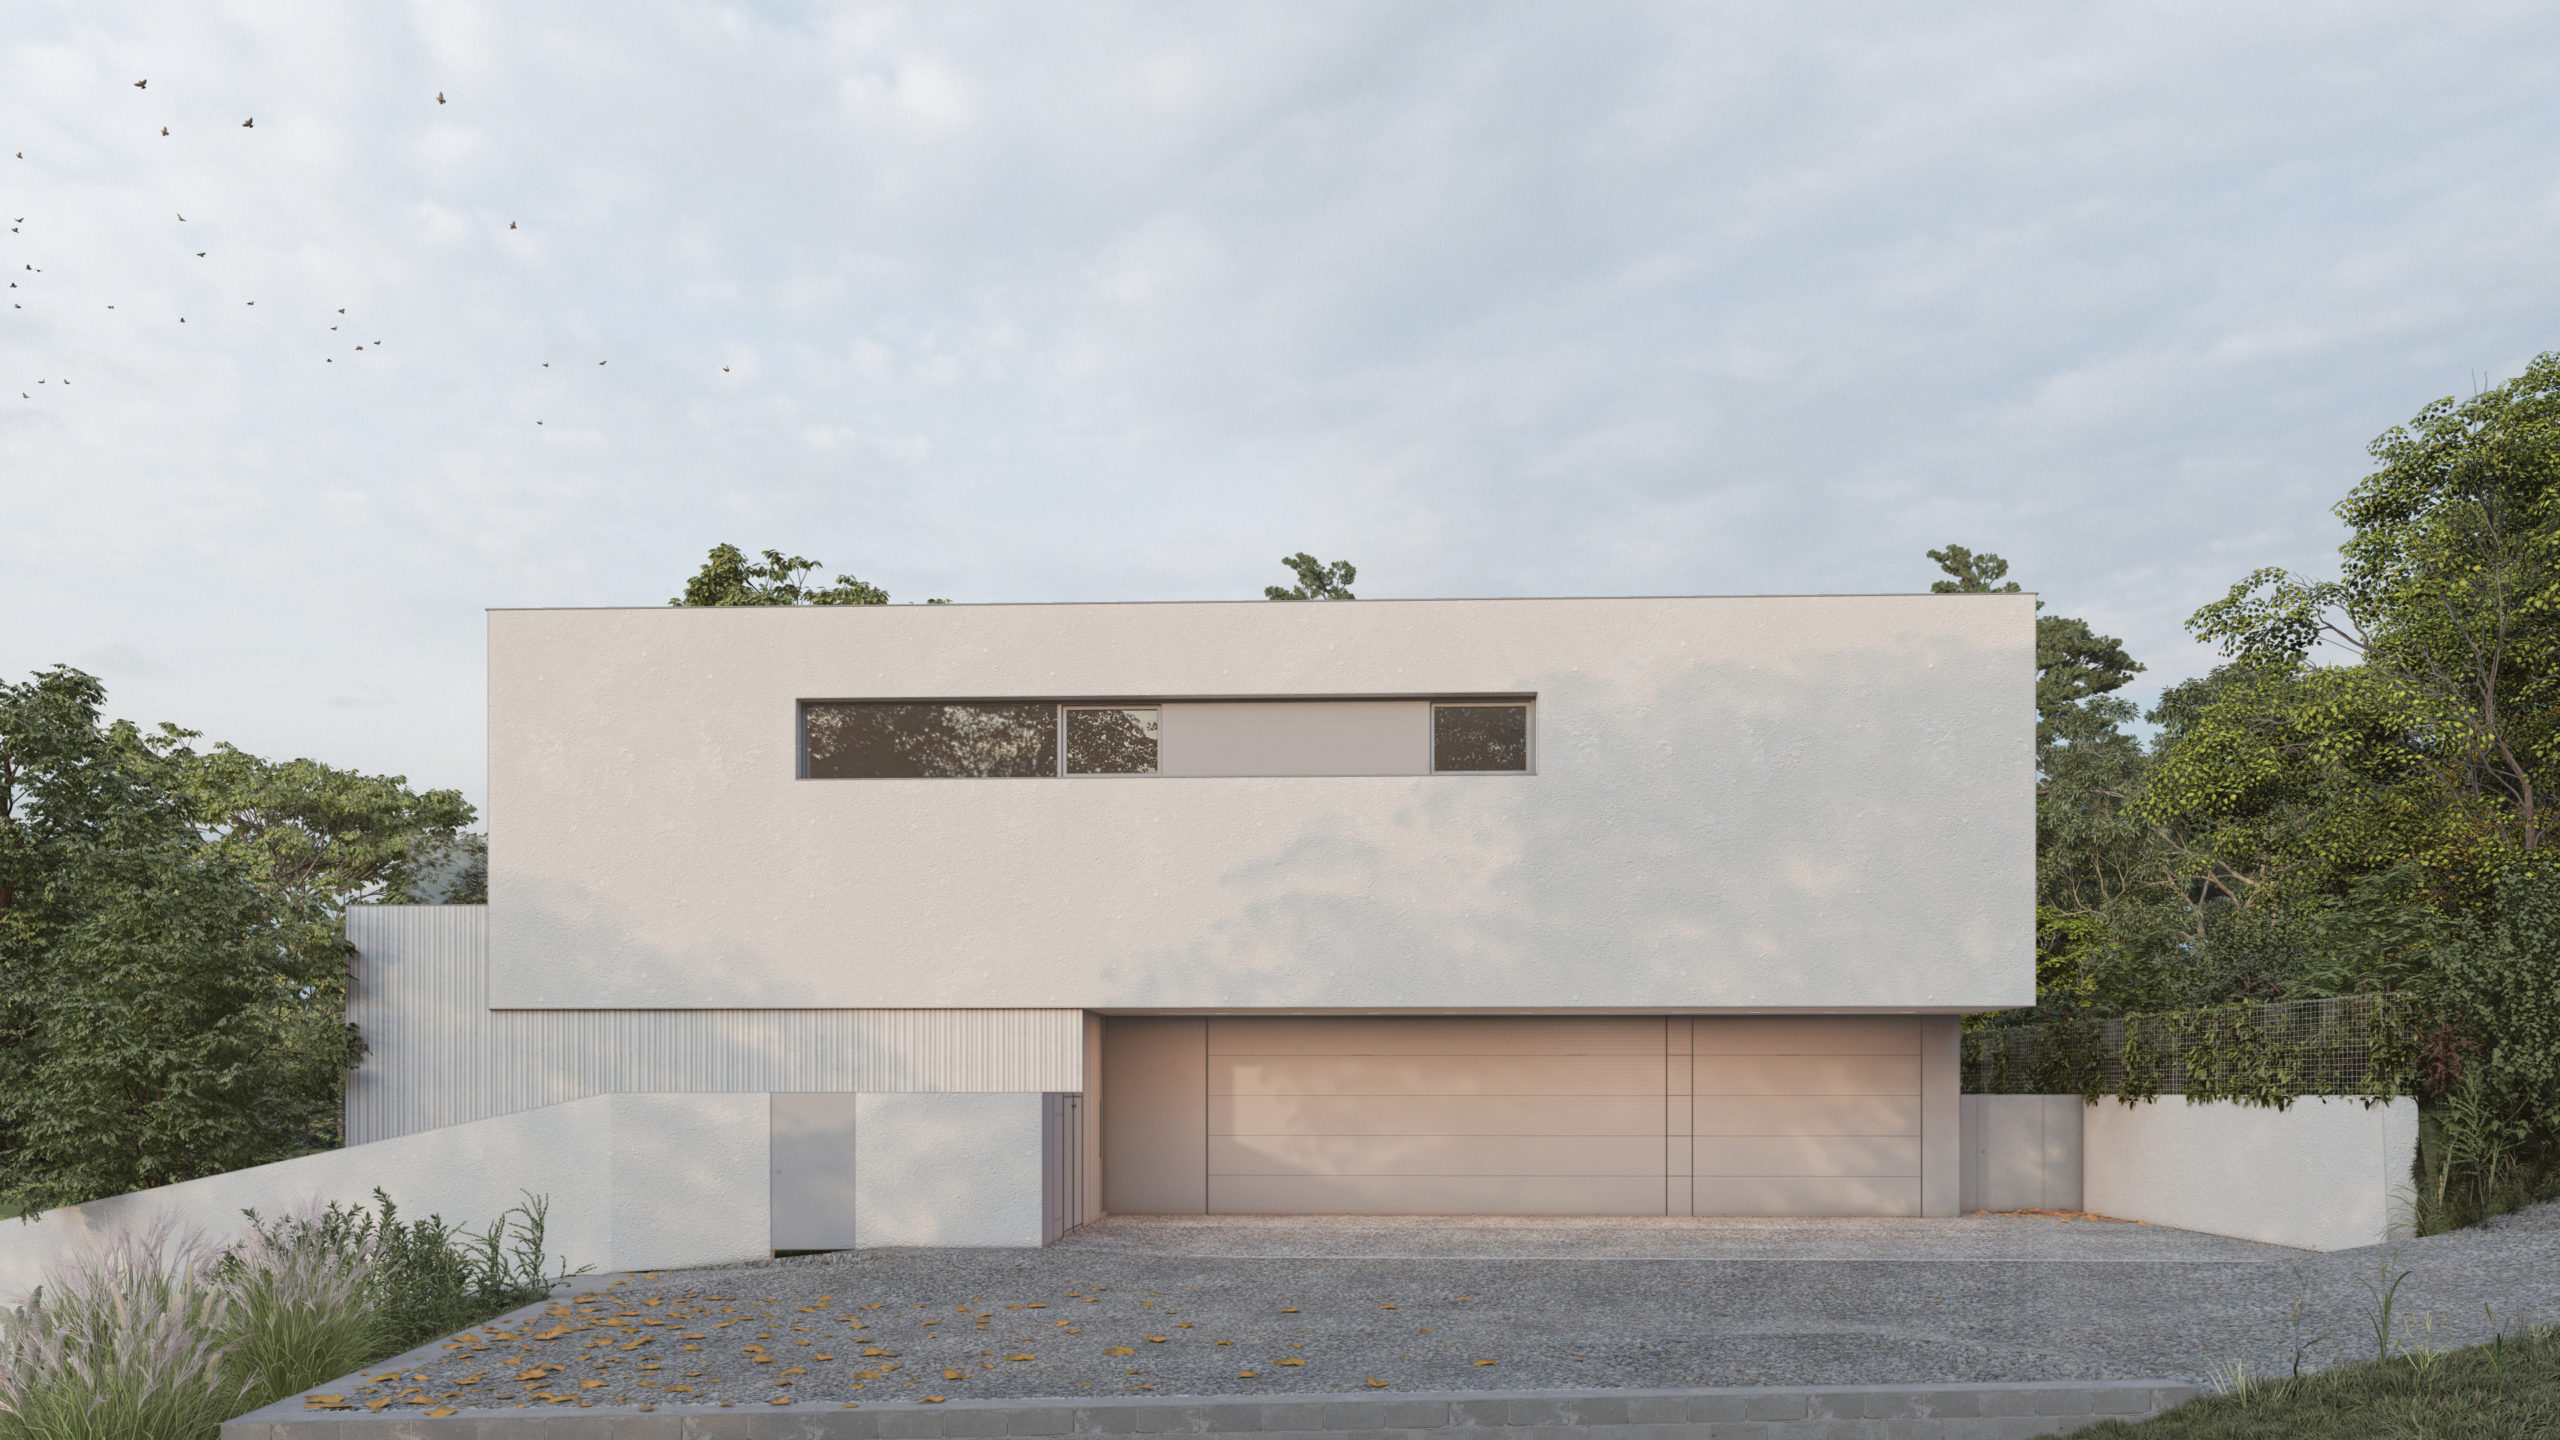
A minimalist material palette seamlessly blends the architecture with its surroundings. The ground floor features white grooved plaster, subtly contrasting with the smooth stucco of the upper levels. Flush sheet metal cladding in Window Grey (RAL 7040) elegantly integrates the entrance and garage doors into a clean, seamless facade.