our role:
Interior design documentation, author’s supervision, execution
year:
2022
photo/visual:
photo: Filip Györe
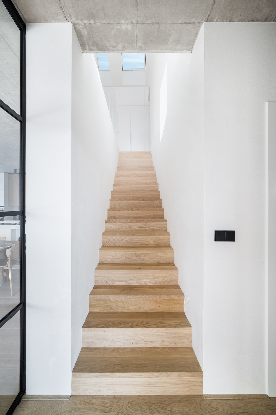
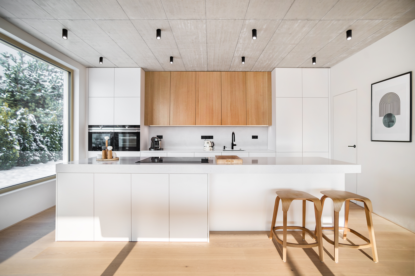
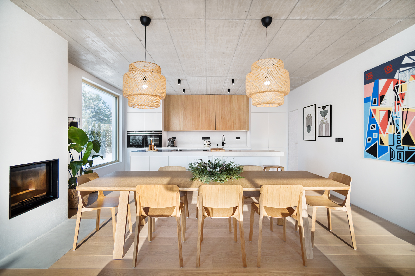
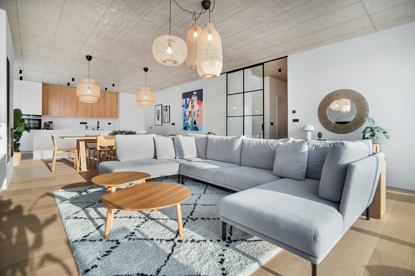
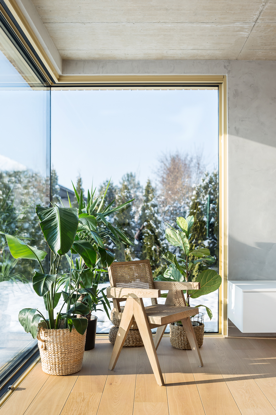
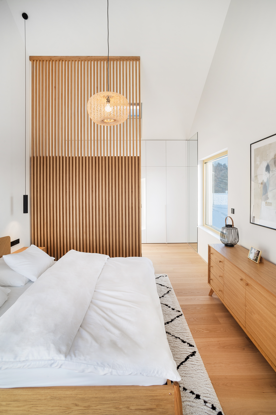
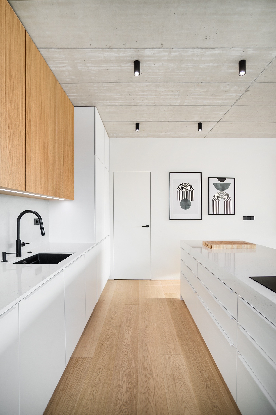
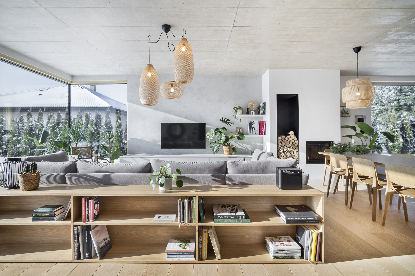
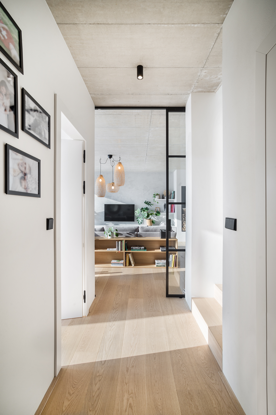
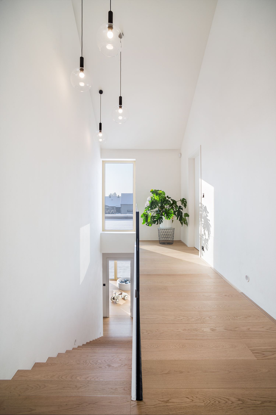
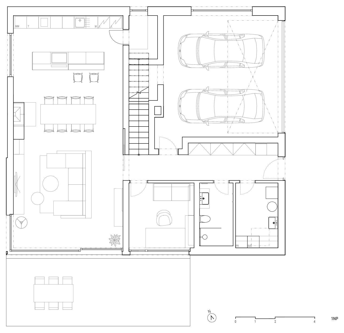
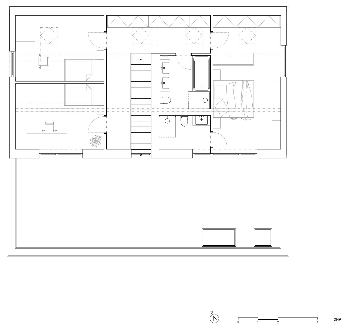
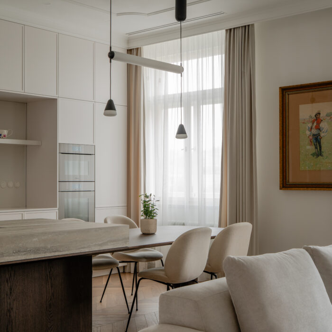
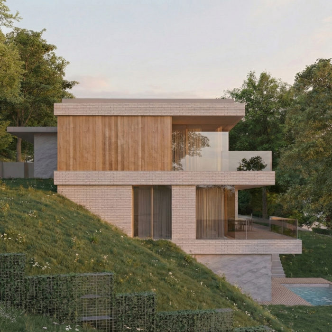

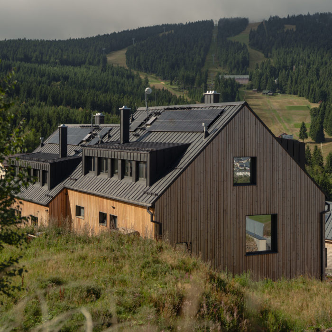
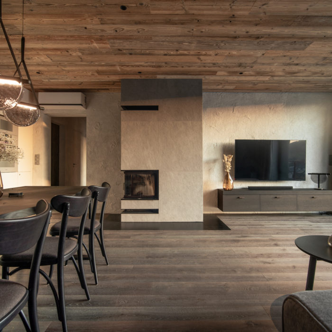
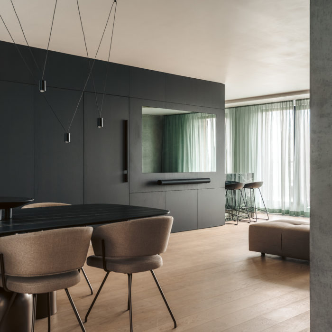
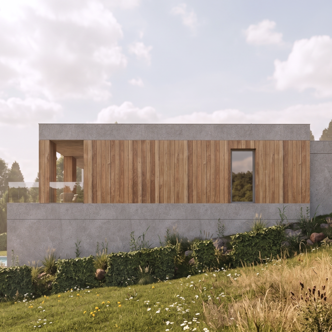
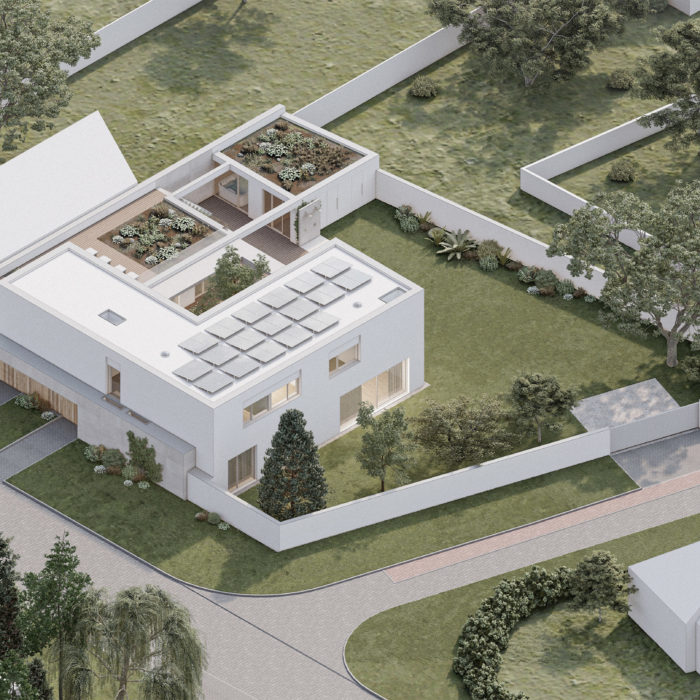
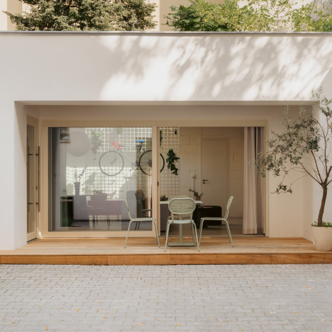
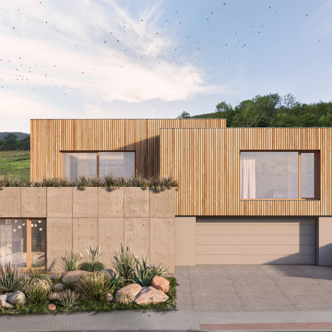
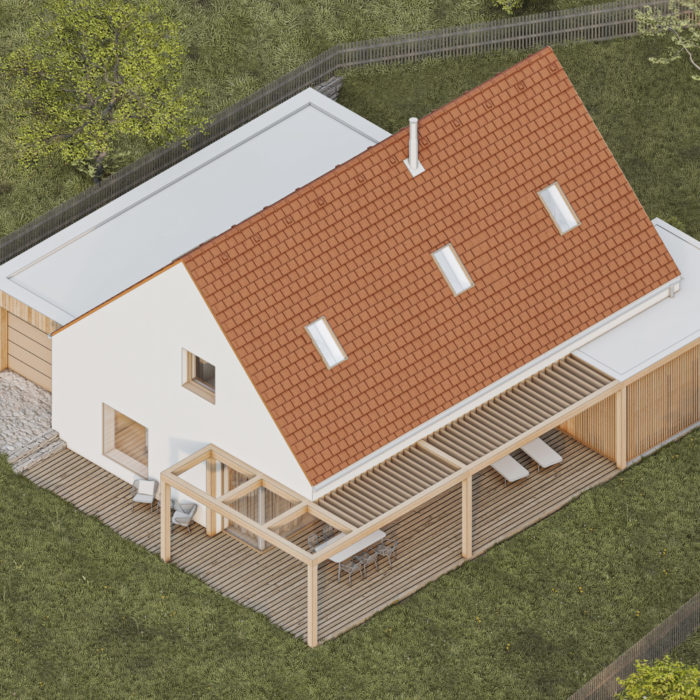
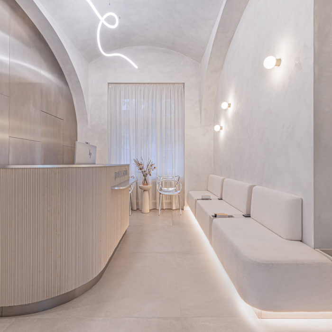
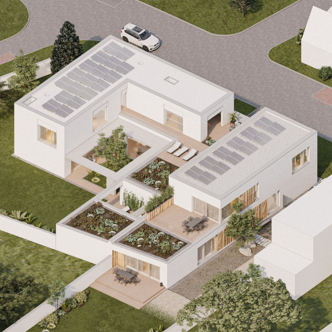
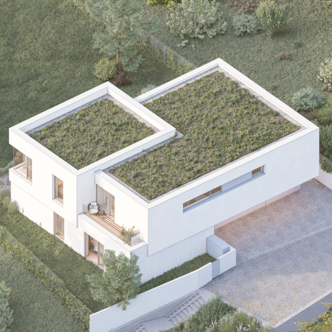
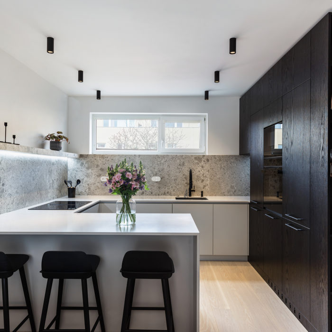
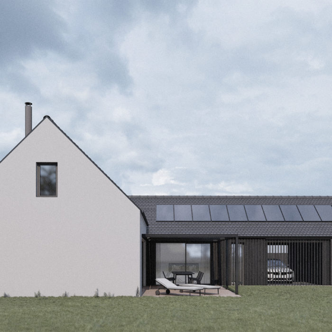
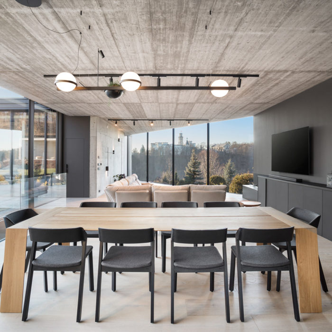
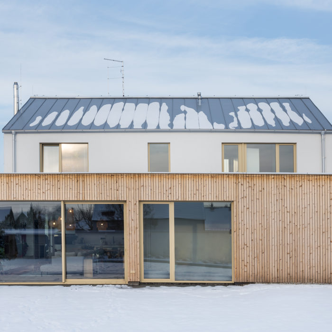
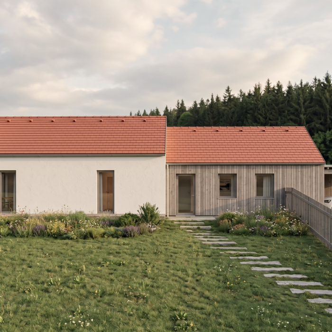
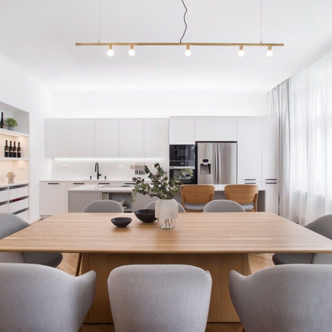
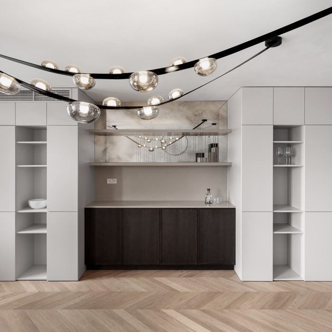
The interior of the family house in Vestec seamlessly follows its exterior architecture, creating a unified and coherent home. The ground floor’s main living area is boldly defined by an exposed reinforced-concrete ceiling, while white painted surfaces throughout give the space a bright, clean, and airy character.
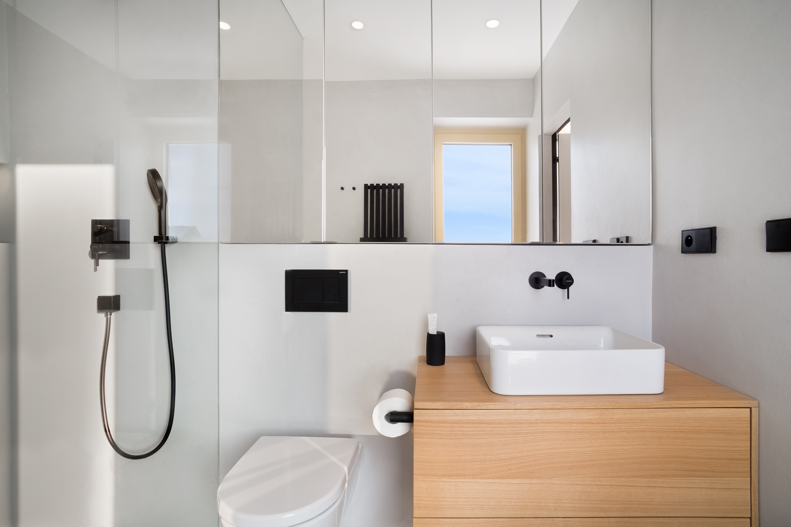
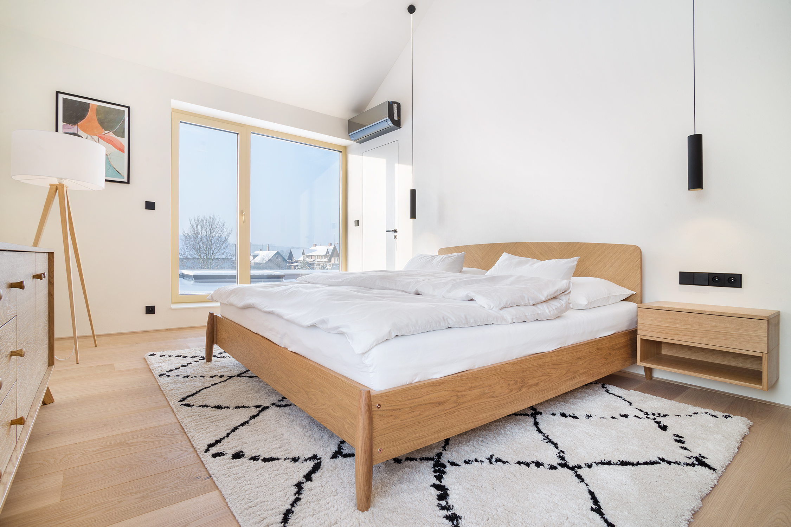
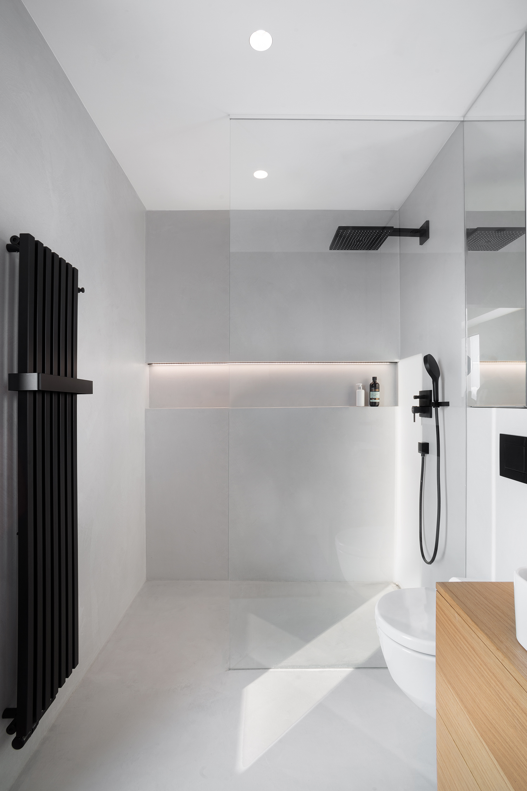
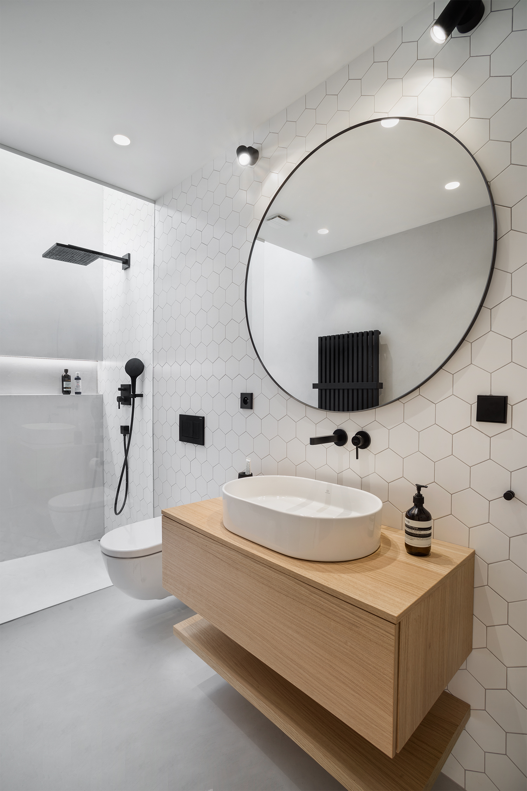
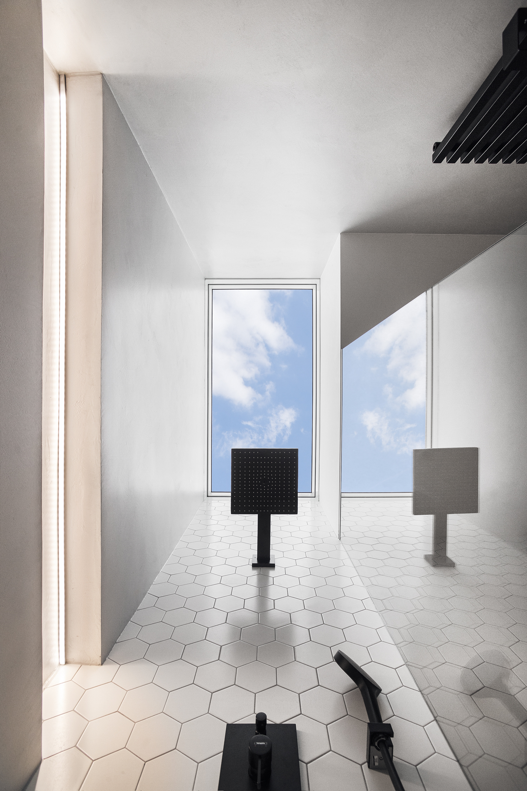
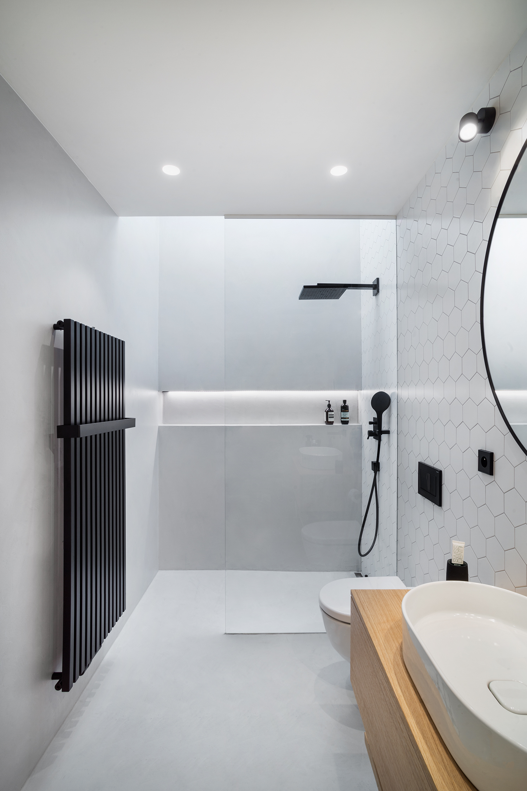
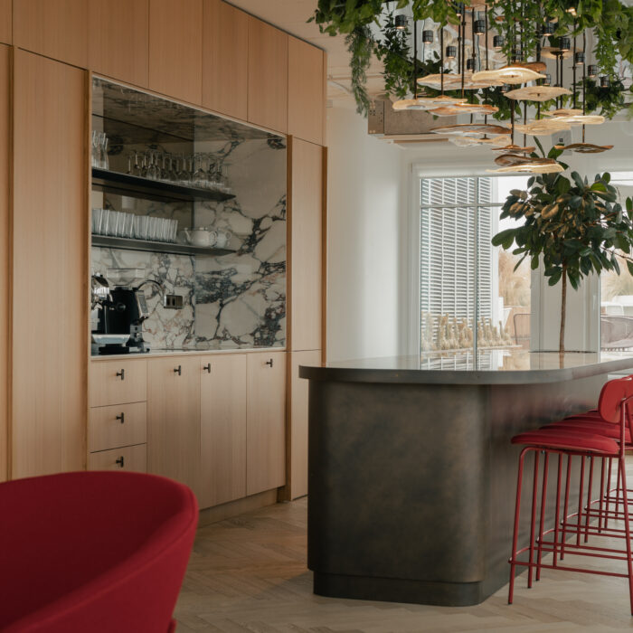
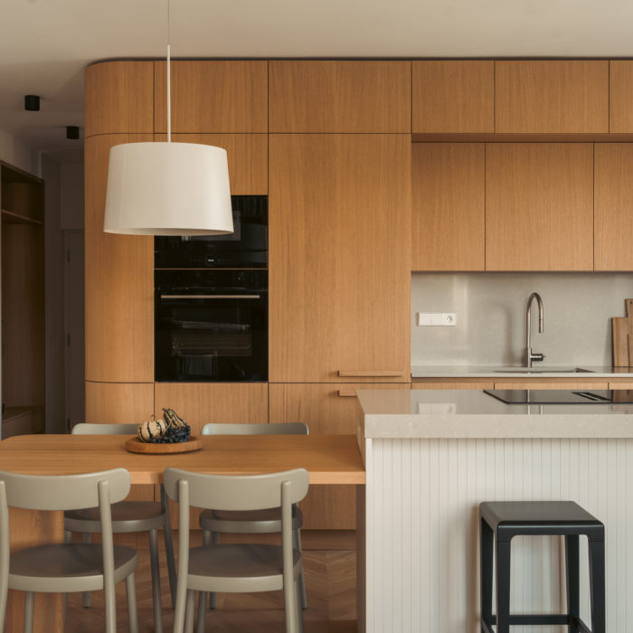
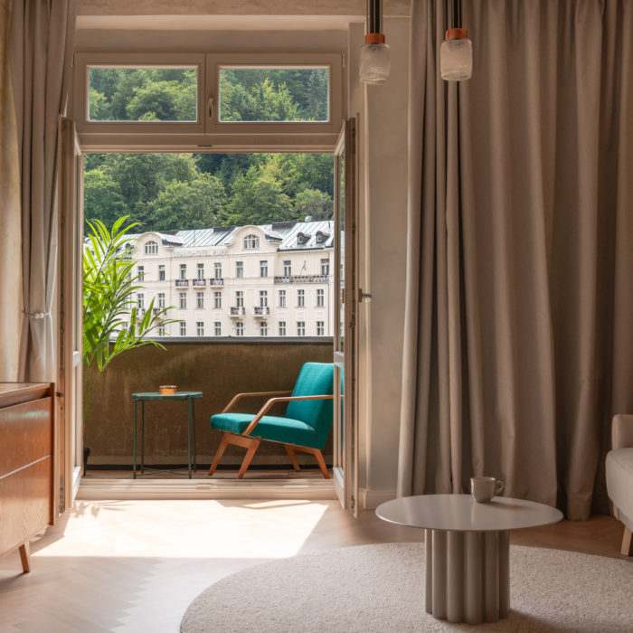
The entire space is tied together by a timeless palette of white, grey, and oak, featuring bleached floors and custom natural wood furniture. Bathrooms combine concrete microtopping, hexagonal tiles, and matte black fittings. The result is a highly functional, elegant interior built on restrained and natural materiality.