our role:
Architectural study, permitting documentation, construction (detailed) documentation, interior design documentation, author’s supervision, execution
year:
2022
photo/visual:
photo: Filip Györe, cooperation with the building design studio: BÍZEK PROJEKT s.r.o, construction firm: SPORT-TECHNIK BOHEMIA s.r.o.
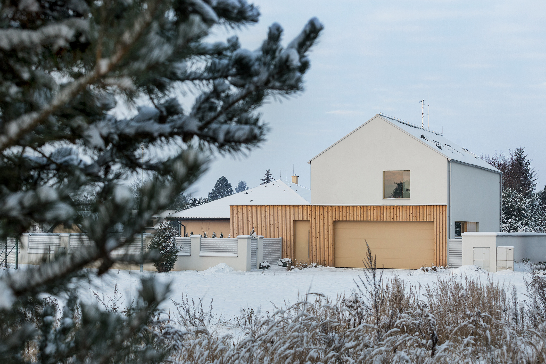
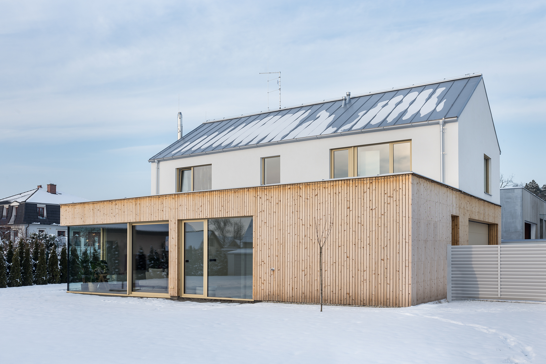
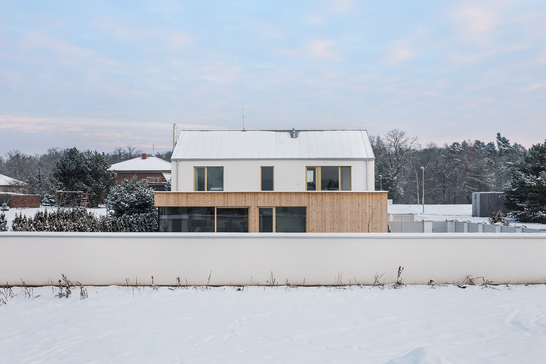
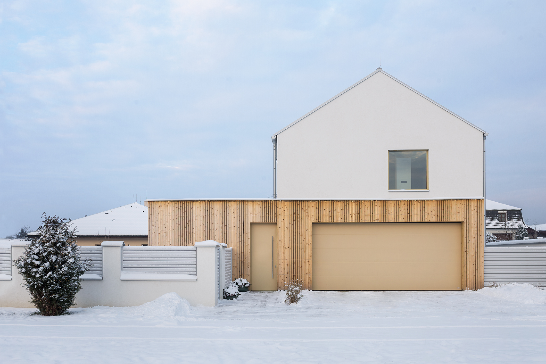
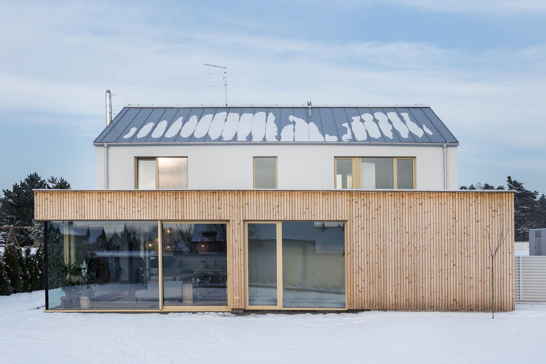
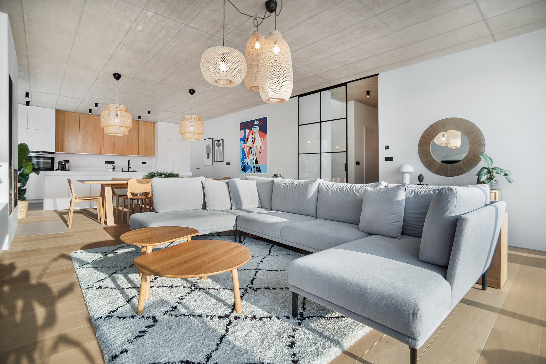
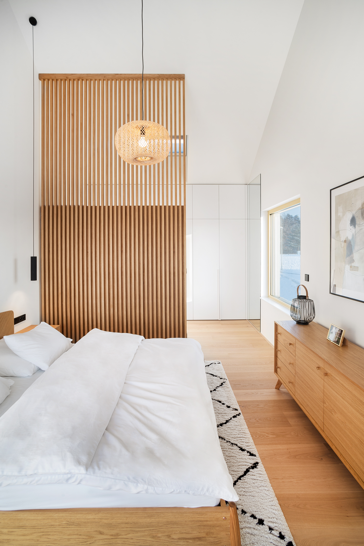
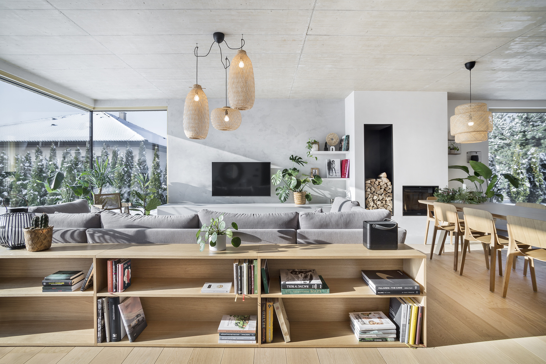
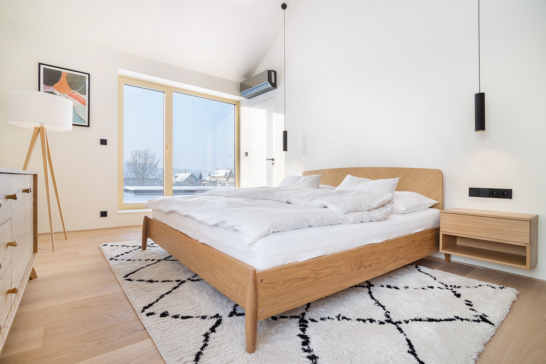
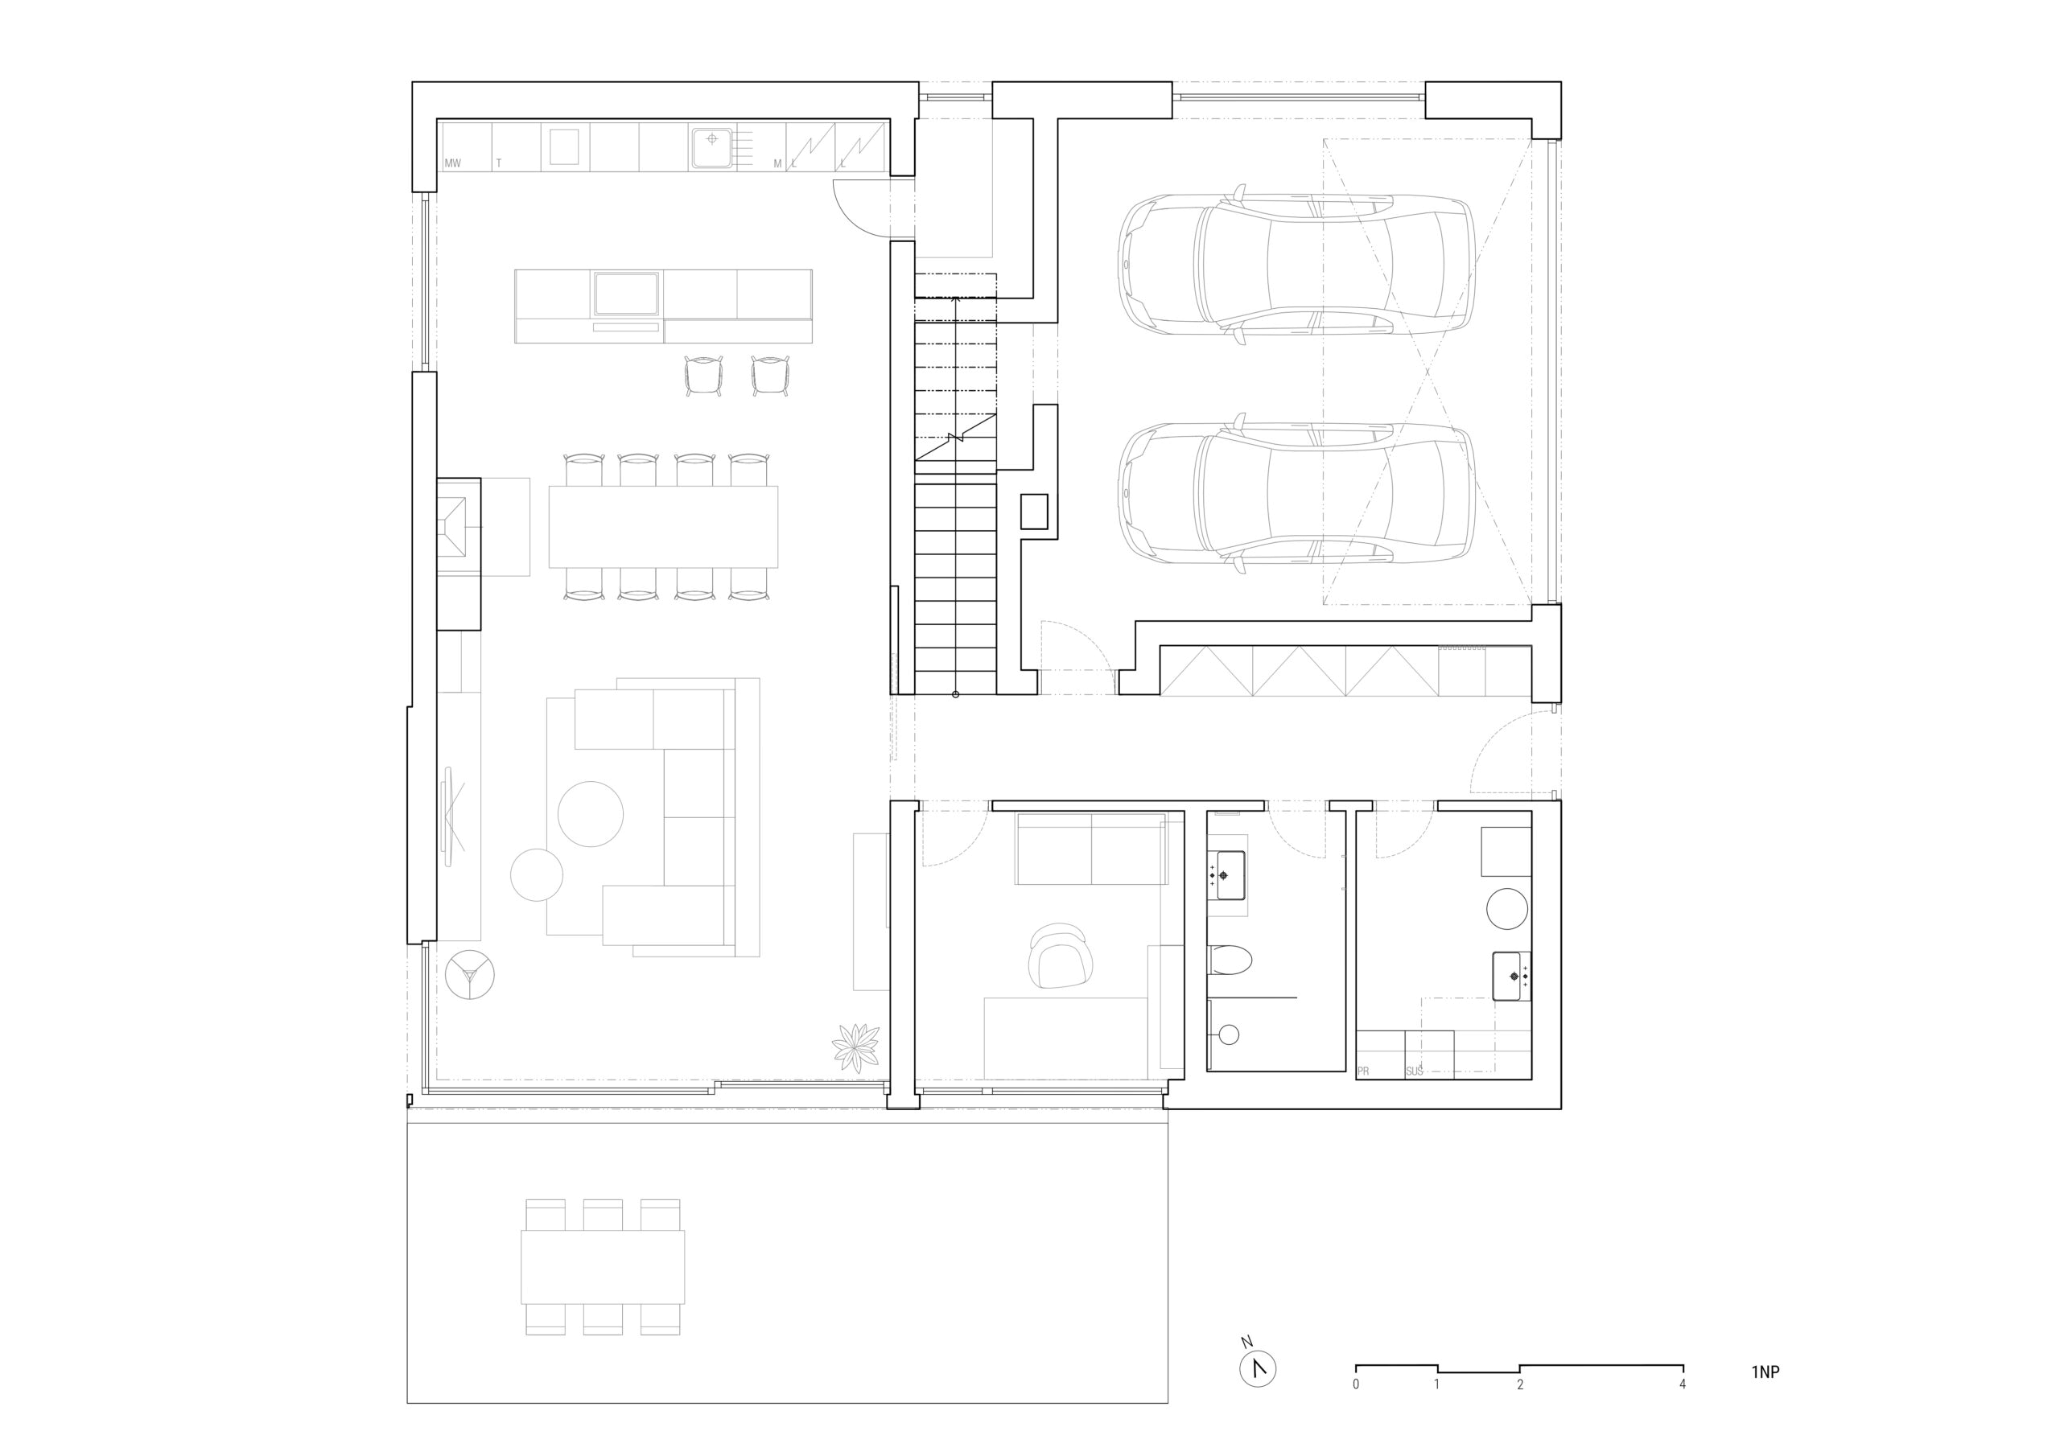
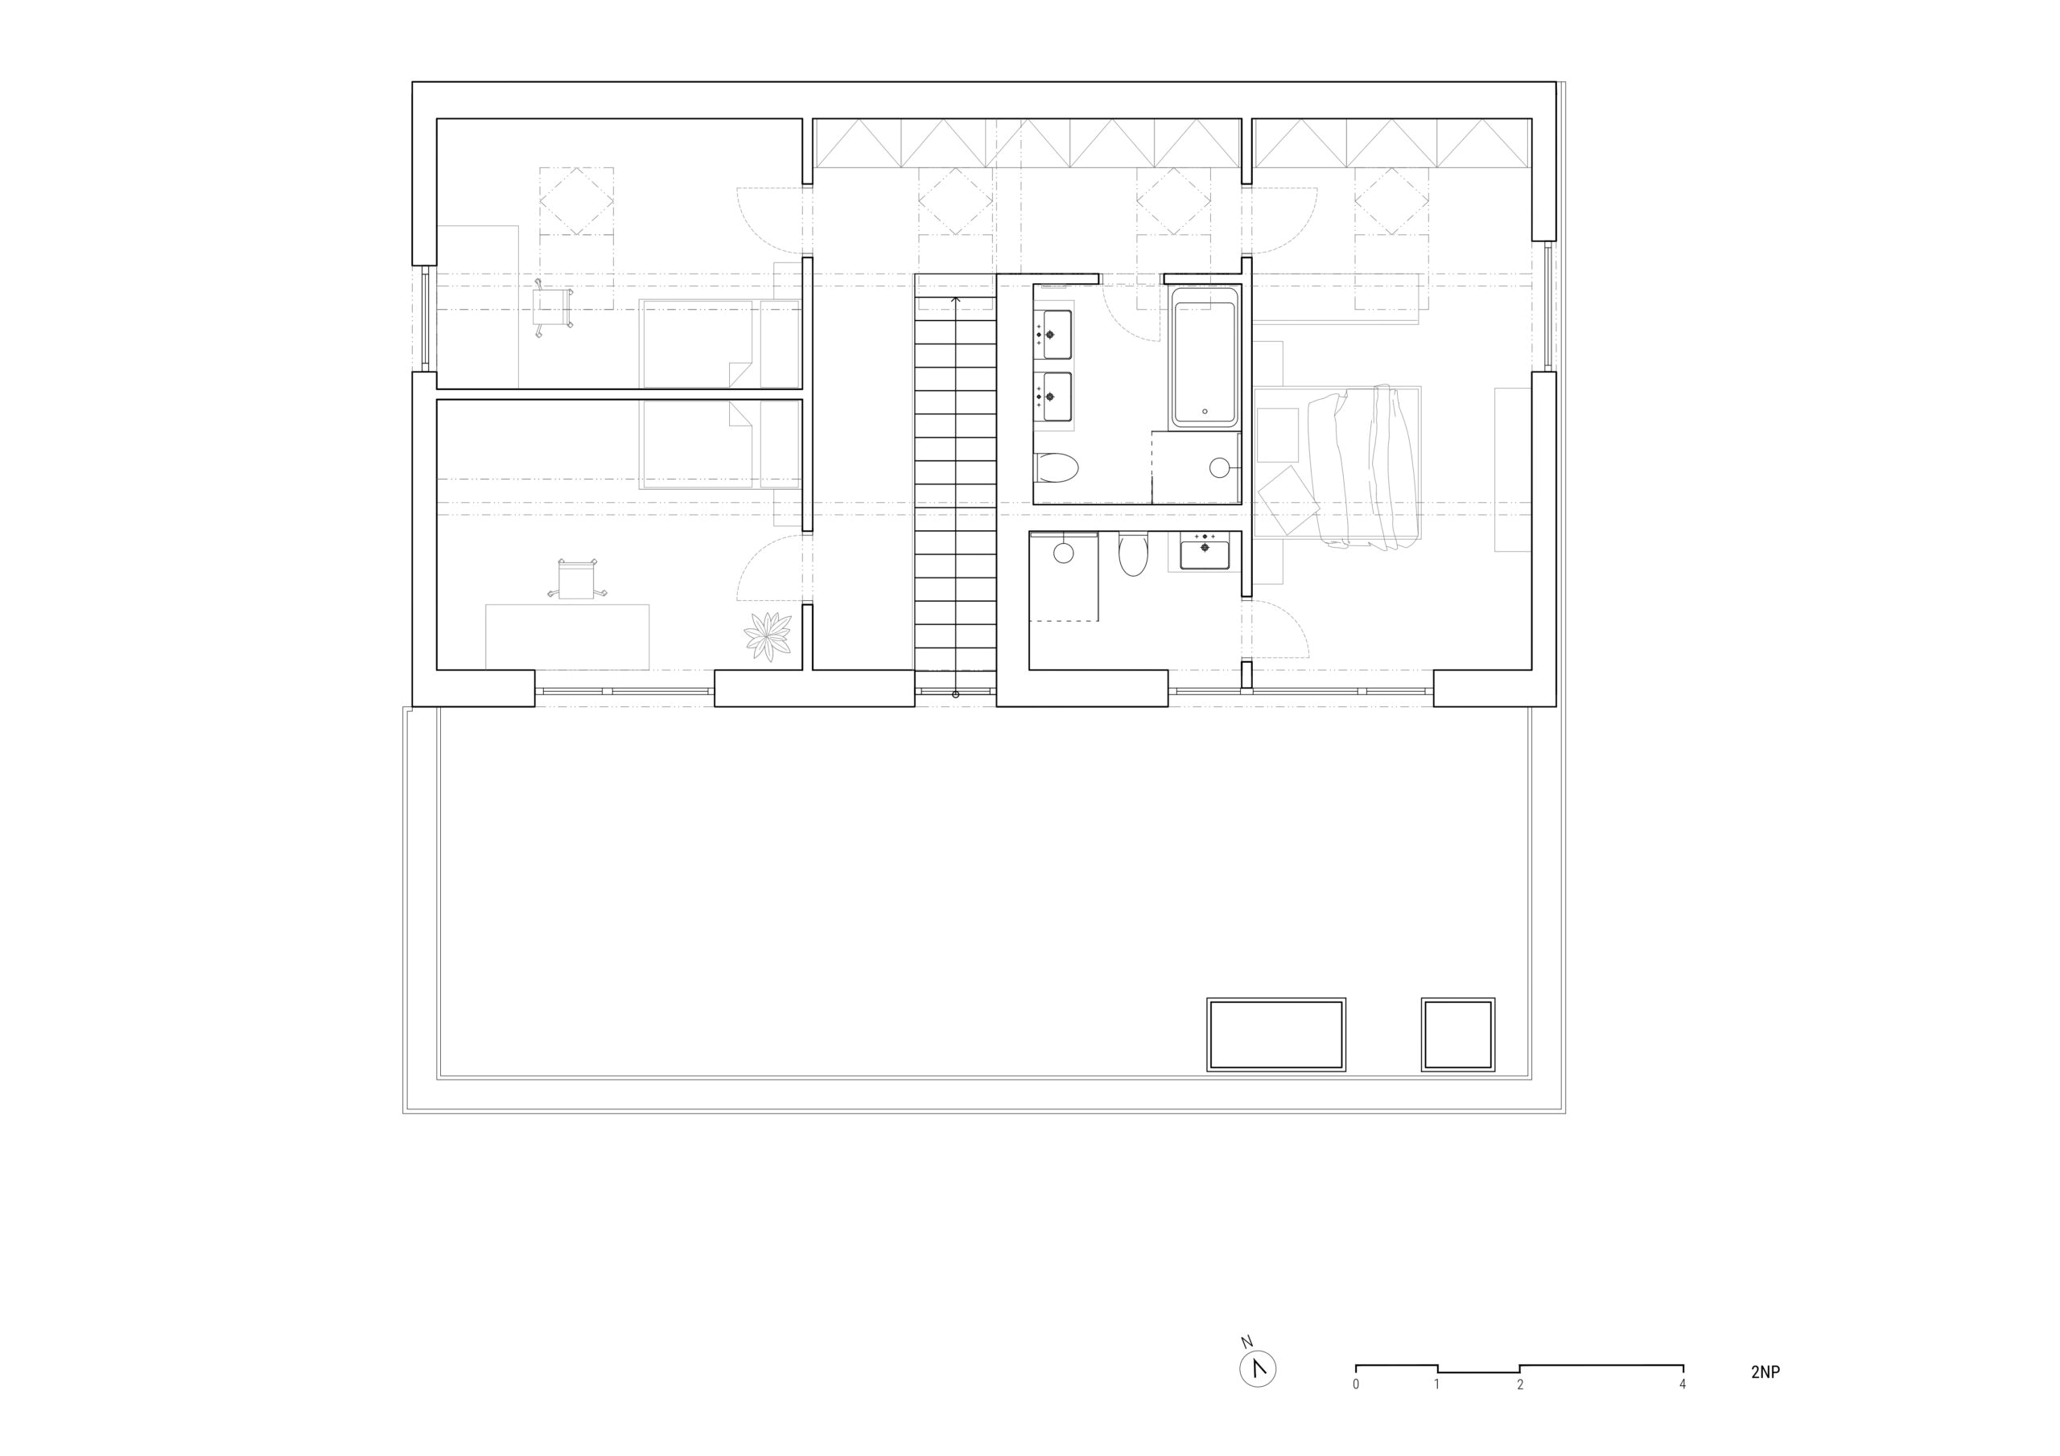
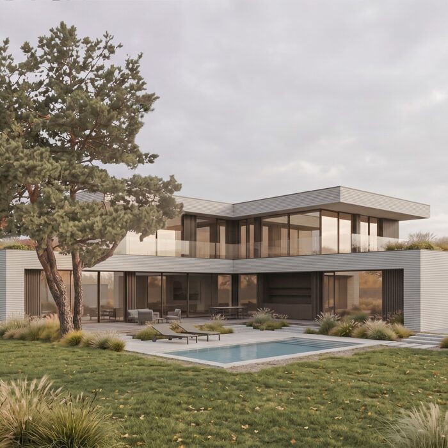
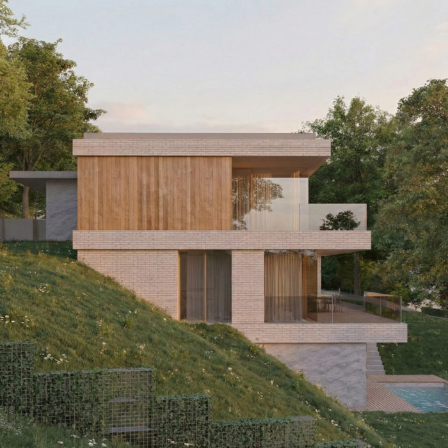
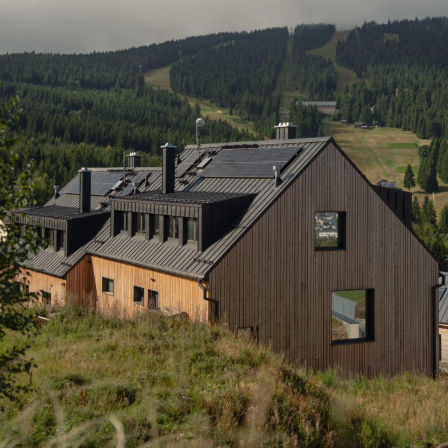
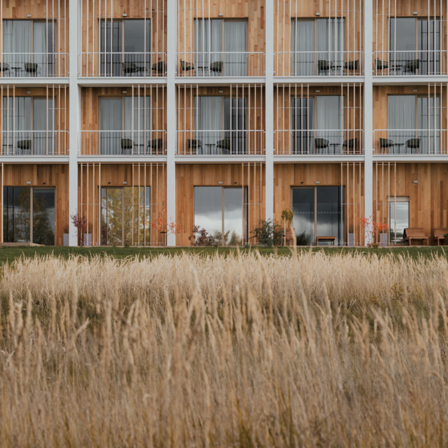
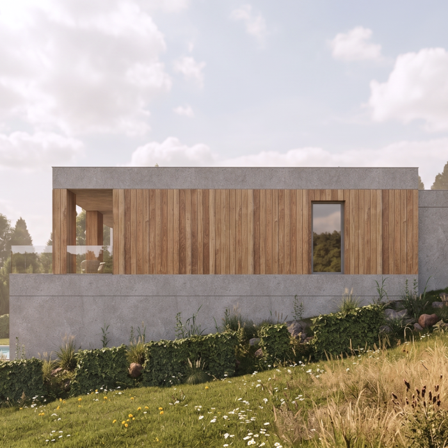
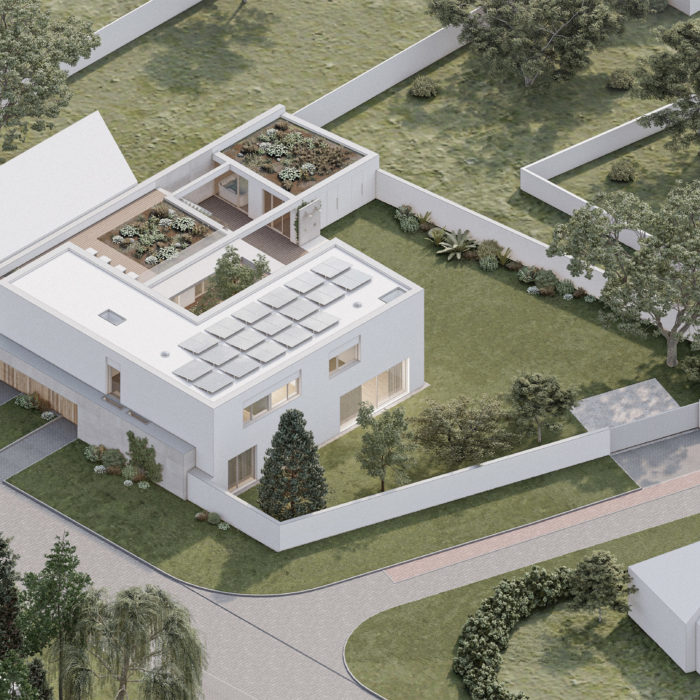
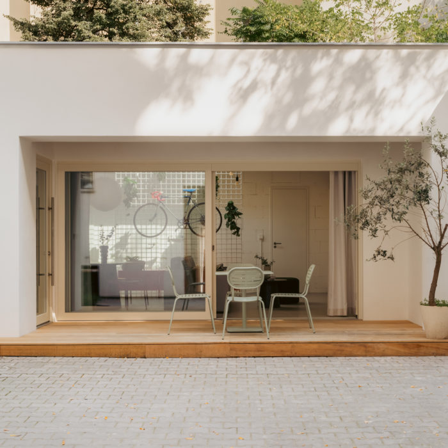
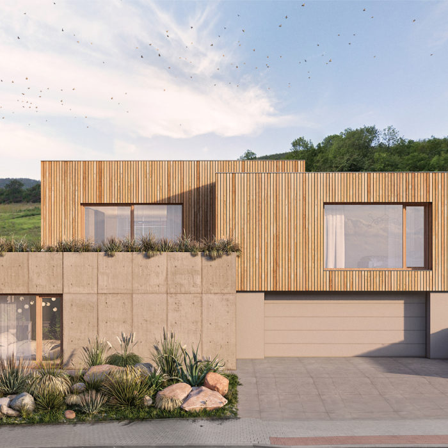
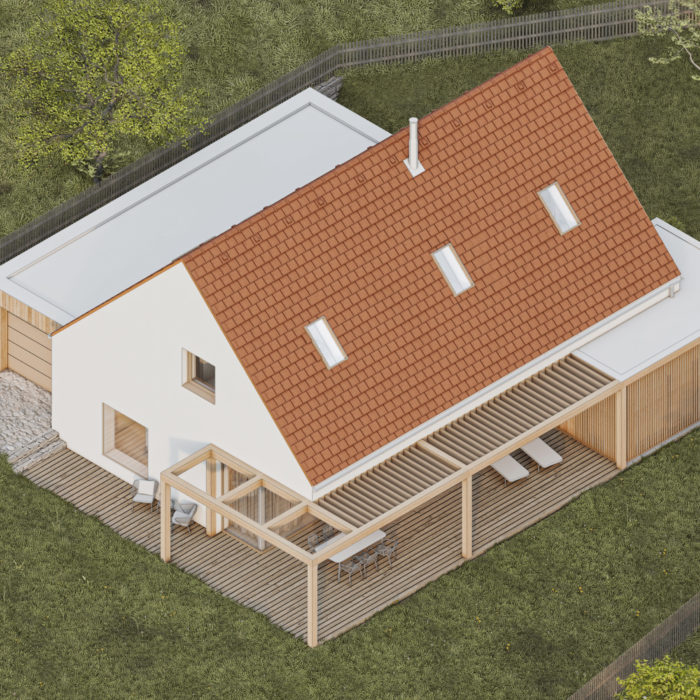
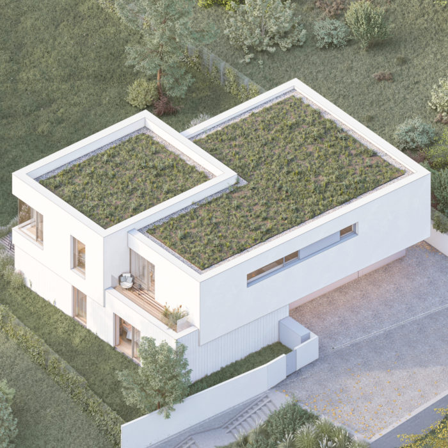
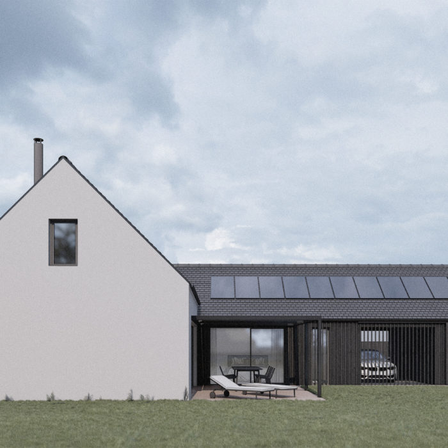
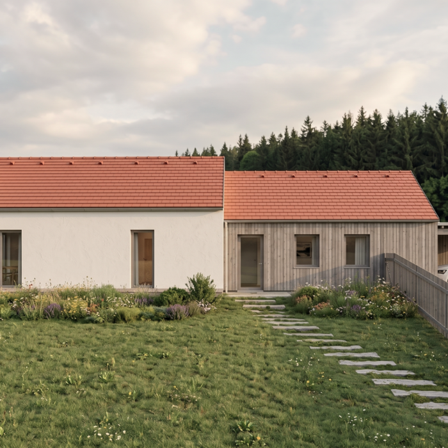
Construction of the villa, based on our design in collaboration with the design studio BÍZEK PROJEKT s.r.o., represents a harmonious blend of modernity and tradition. The assignment called for a modern villa with a traditional morphology, specifically featuring a gable roof. To achieve a contemporary aesthetic, we combined elements of the traditional gable roof with a low flat building featuring wooden cladding. The ground floor of the villa boasts a spacious living room, serving as the heart of the home, alongside an integrated double garage for convenient access to the property. On the upper floor, privacy is paramount, with a dedicated parents’ wing comprising a bedroom, walk-in closet, and private bathroom, as well as two children’s rooms with a separate bathroom. Externally, the villa is characterized by cedar clapboard siding, white plaster, and understated grey cladding and roofing. These materials and colour palette are subsequently repeated in the interior.
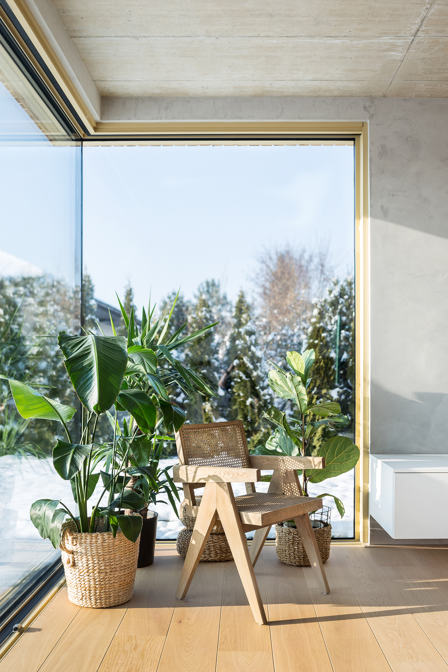
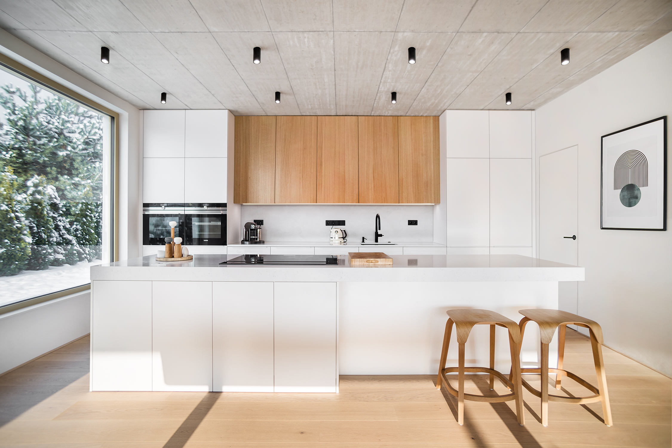
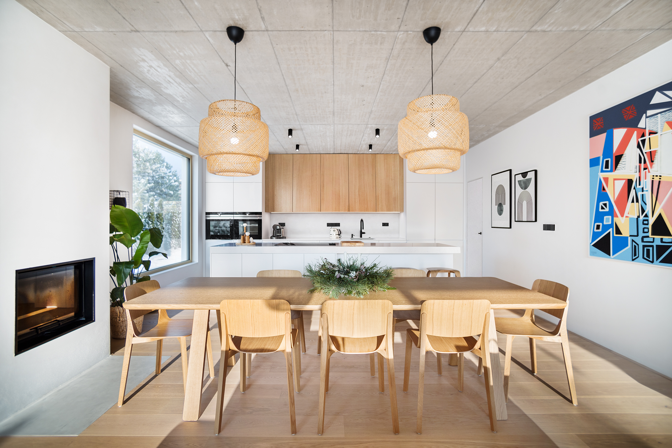
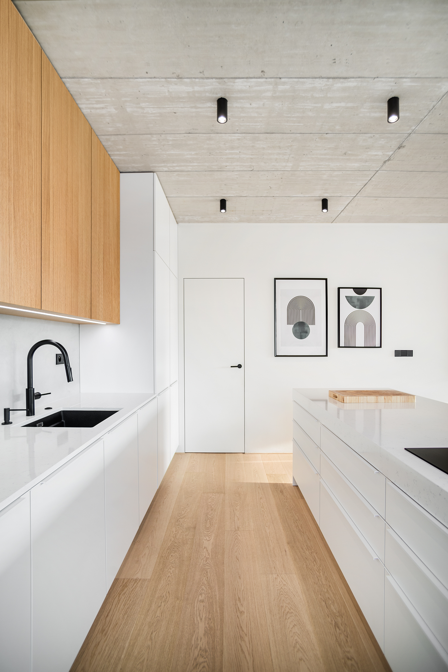
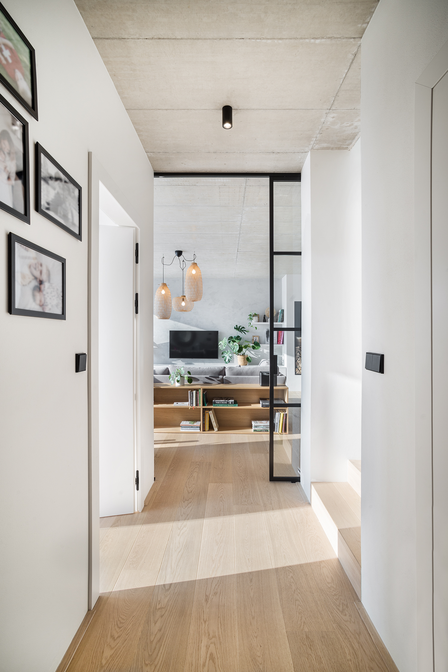
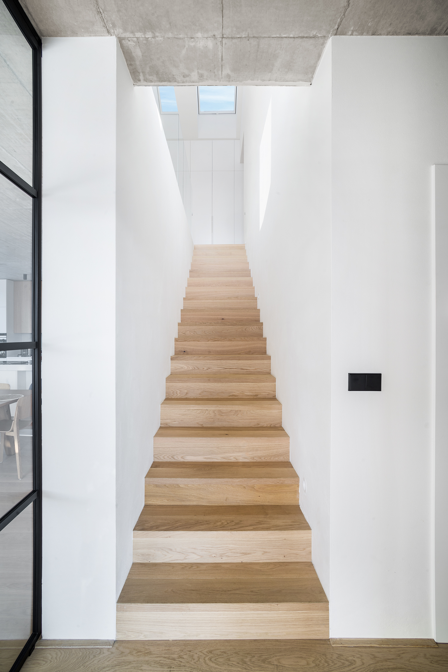
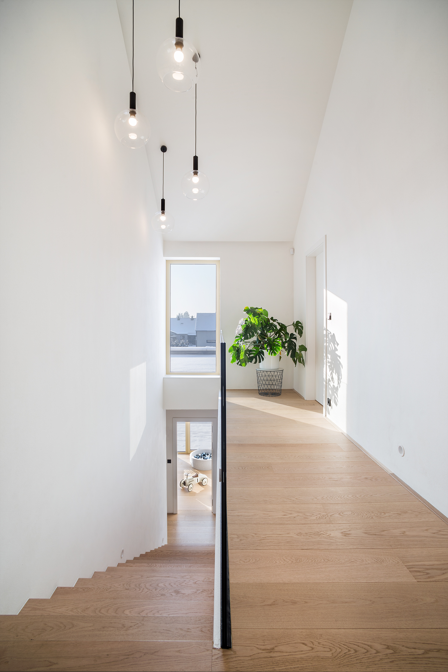
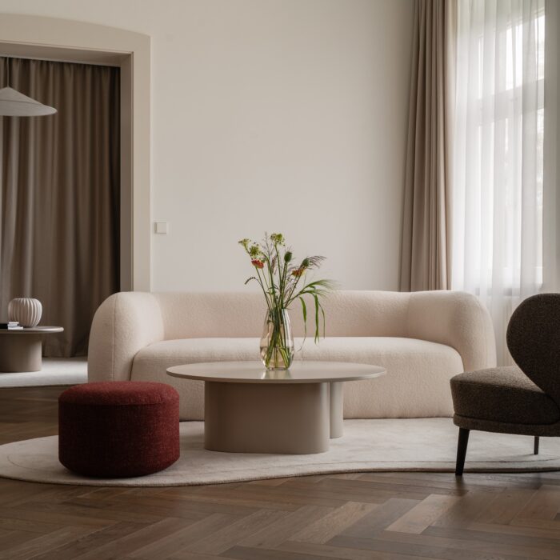
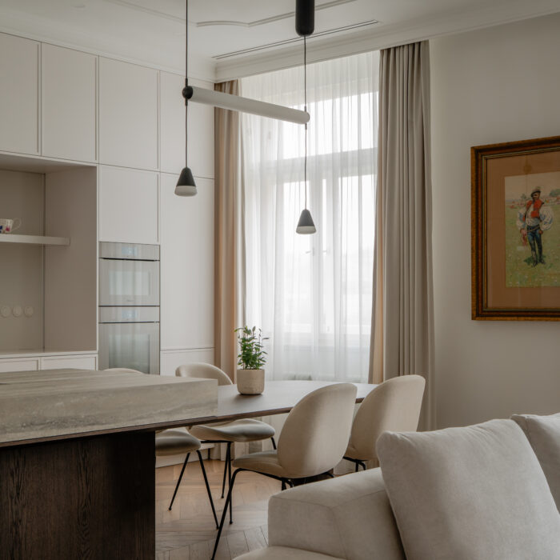
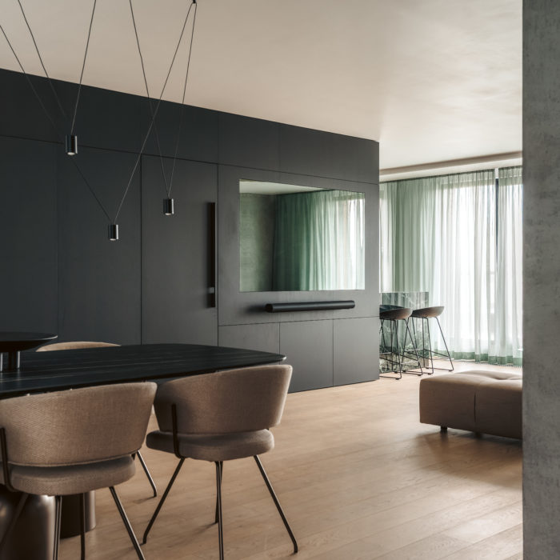
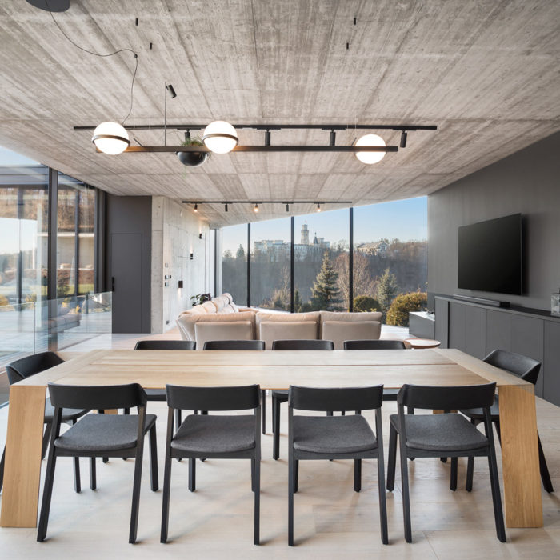
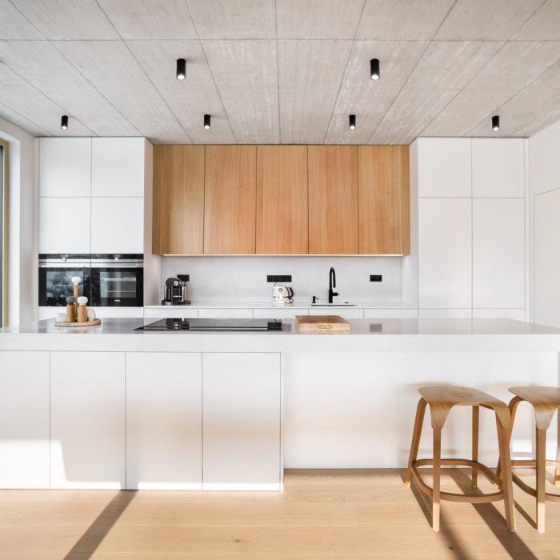
The main living space is defined by an exposed reinforced concrete ceiling with a pronounced imprint of the formwork. The remaining surfaces are painted pure white, bringing natural light and a sense of openness into the interior.
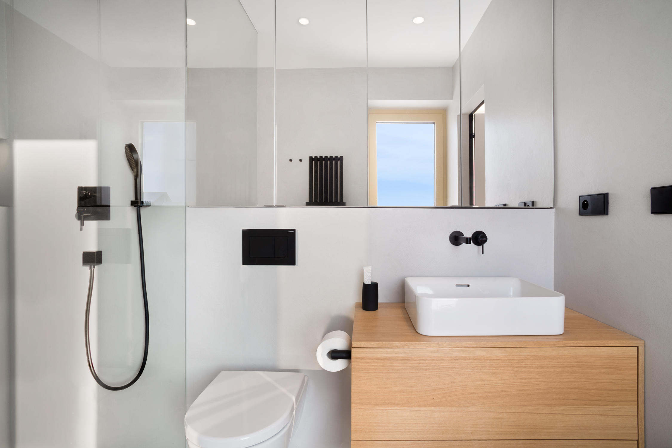
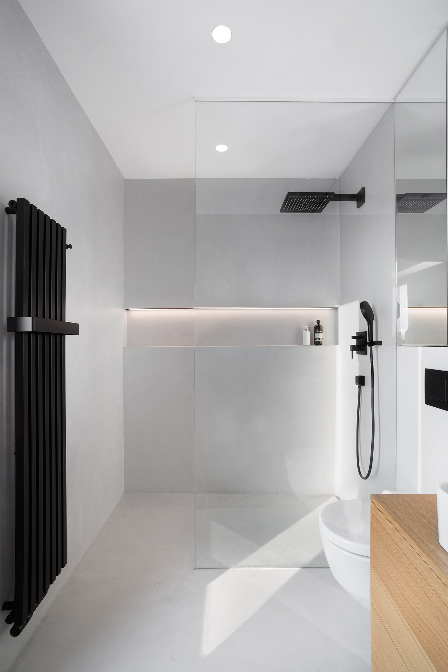
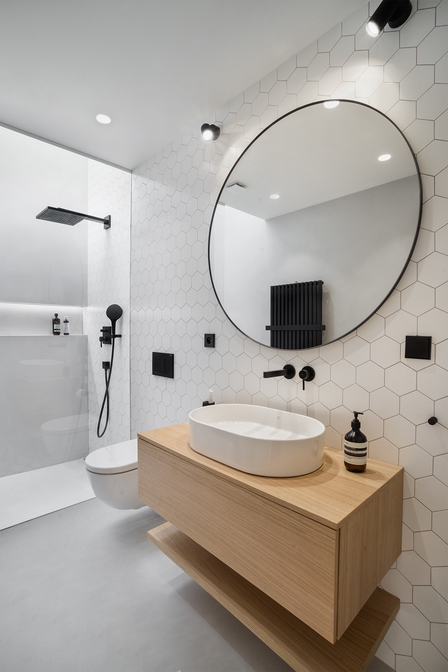
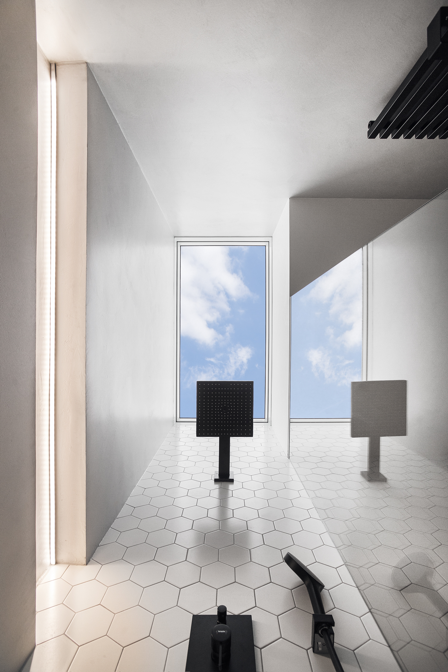
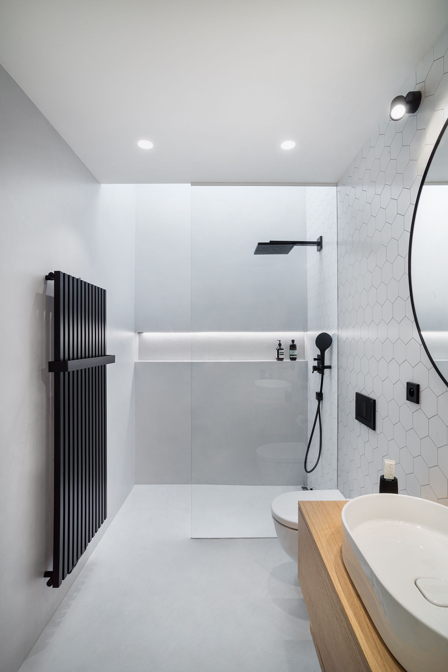
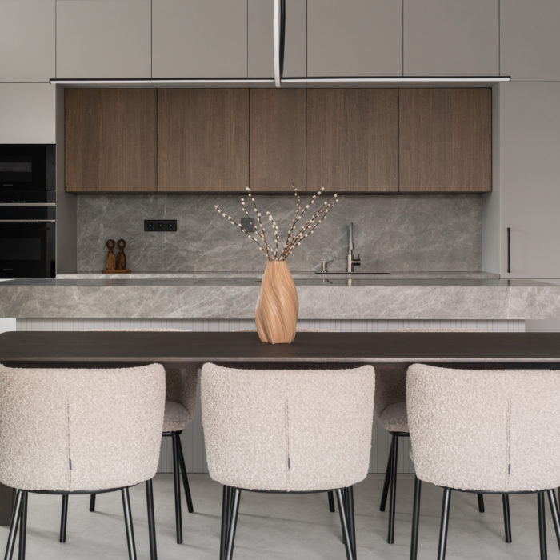
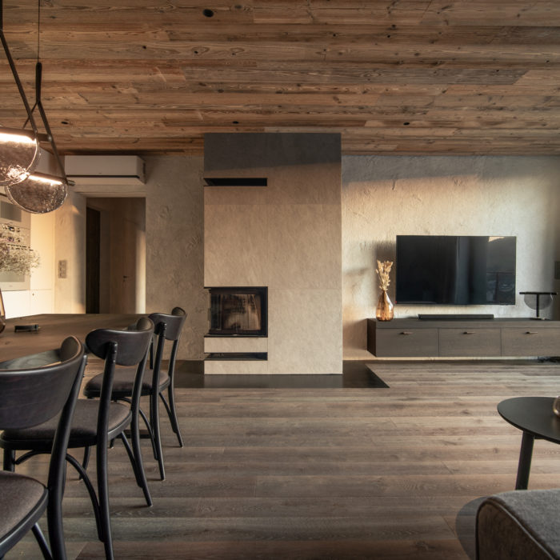
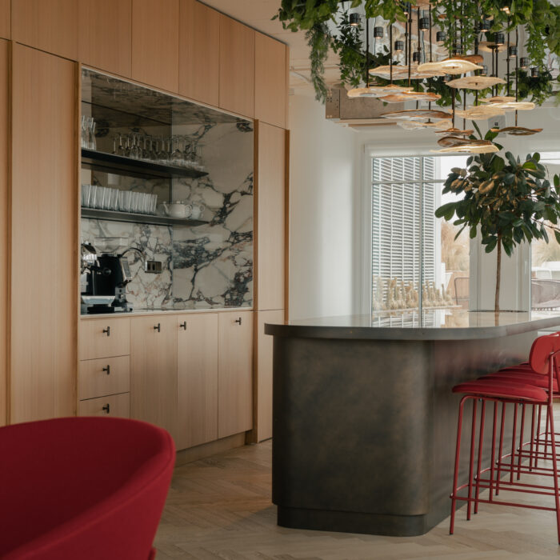
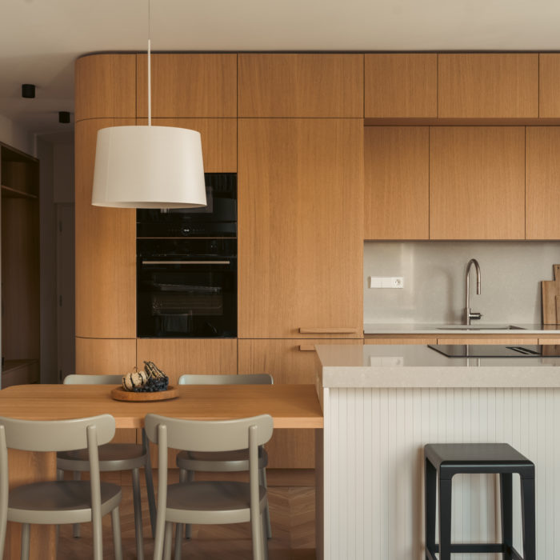
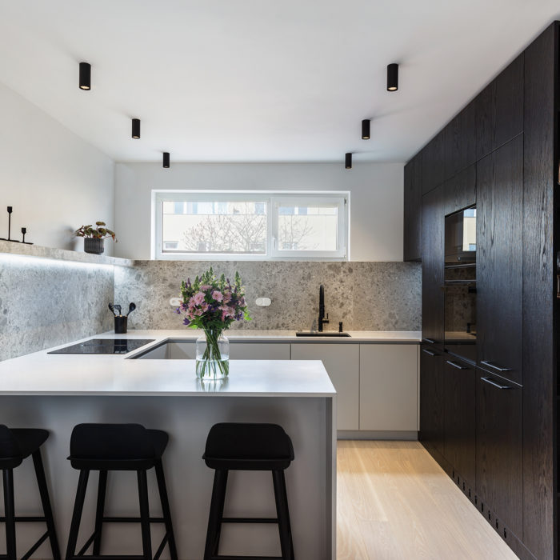
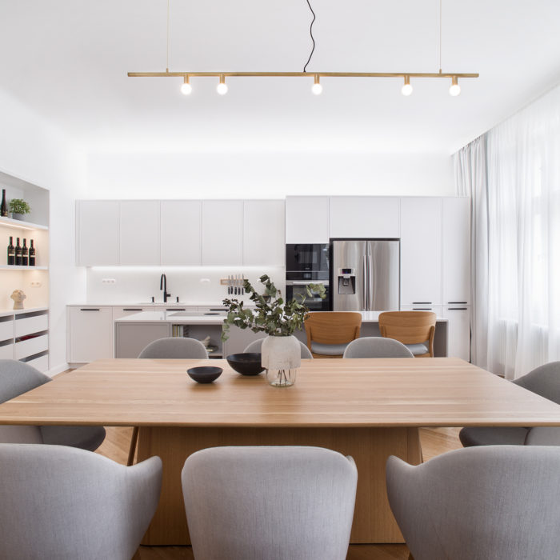
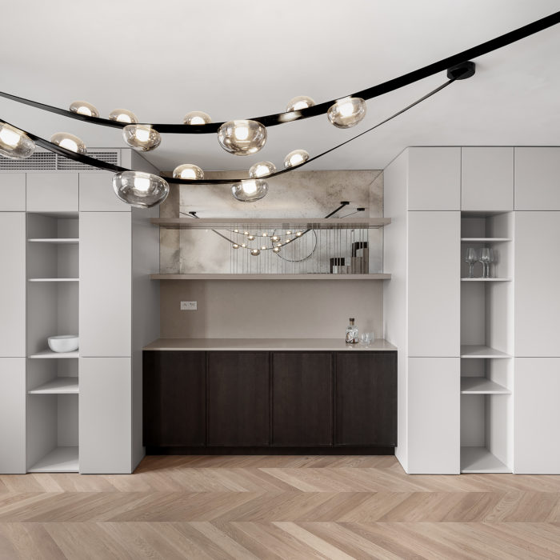
A simple palette of grey tones, whitewashed oak flooring and natural wood veneer unifies the space. The bathrooms combine concrete finishes with hexagonal accent tiles, while matt black details provide contrast. The result is a restrained, functional and timeless home that allows the space itself to stand out.