our role:
architectural study
year:
2026
photo/visual:
BekArch s.r.o.
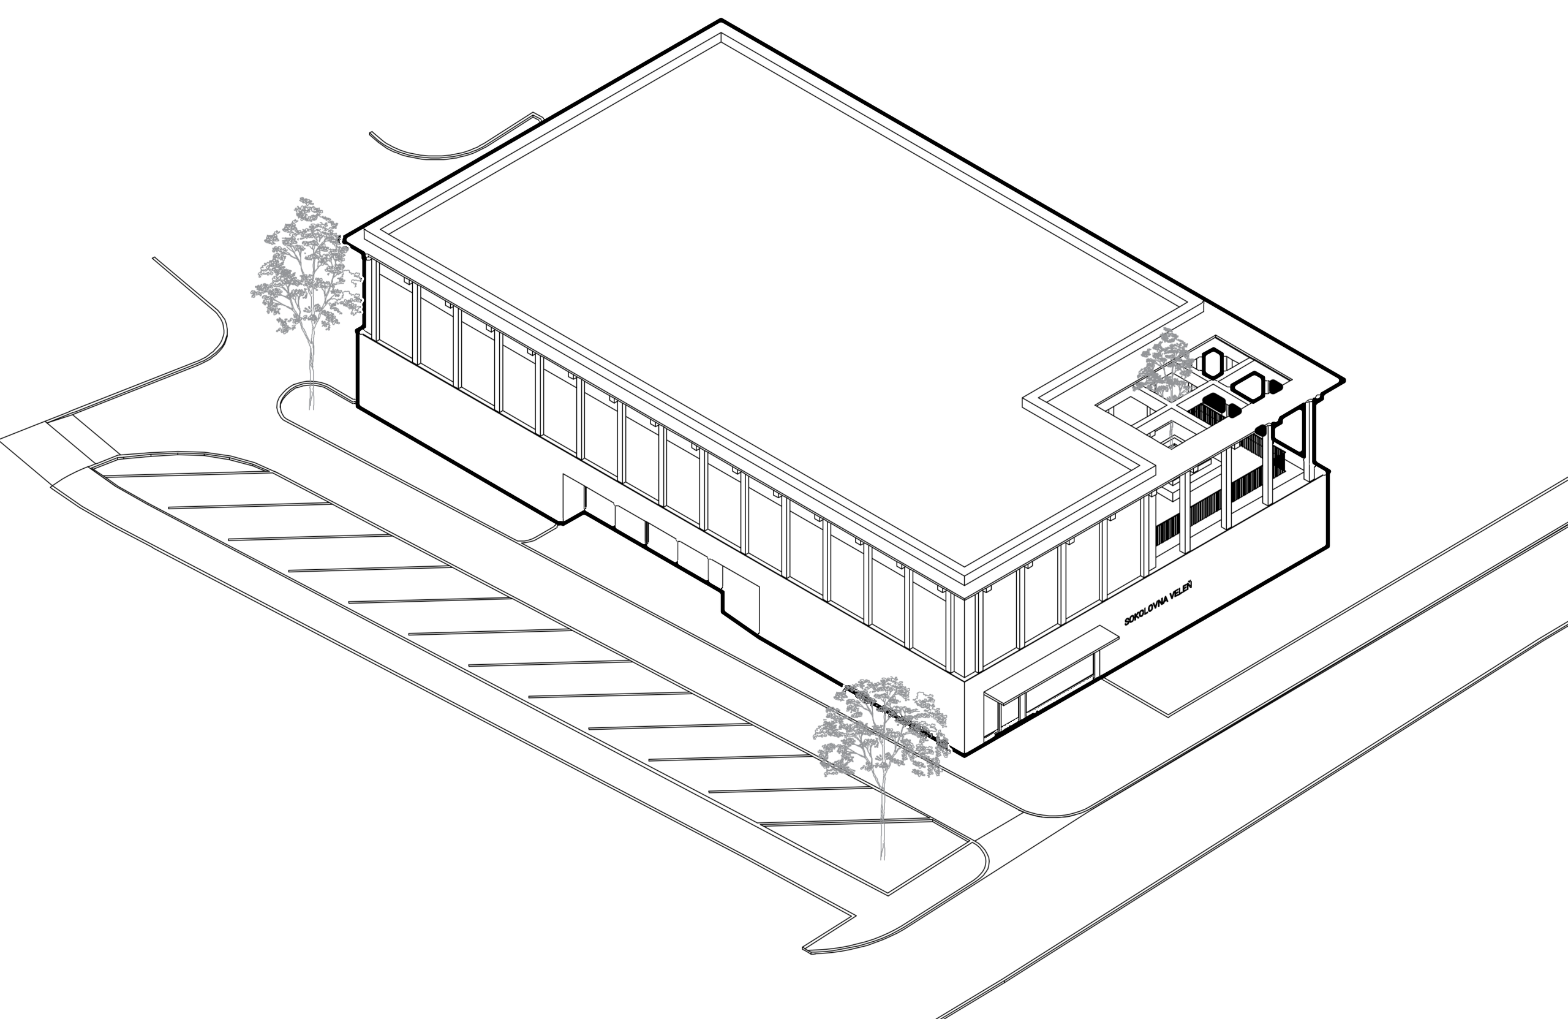
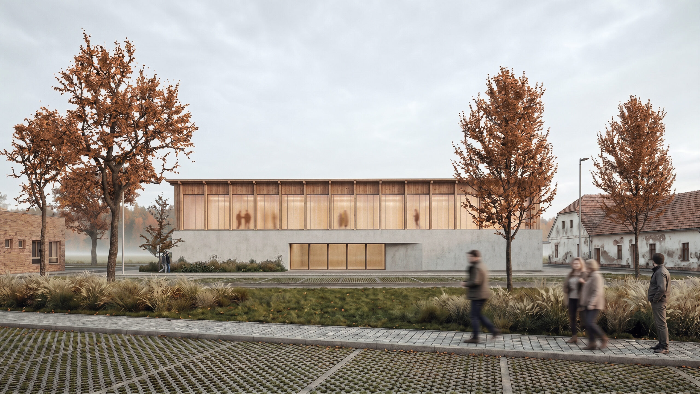
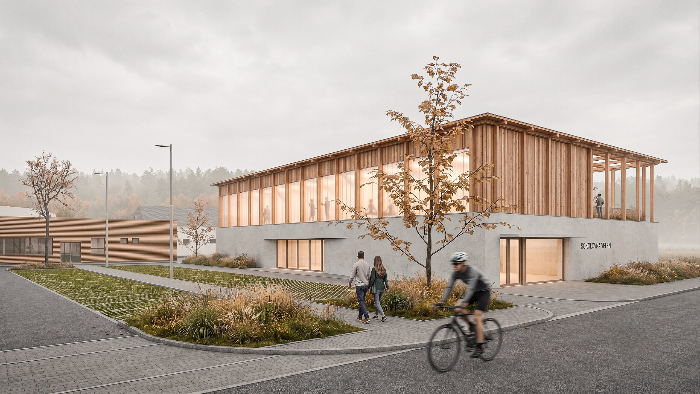
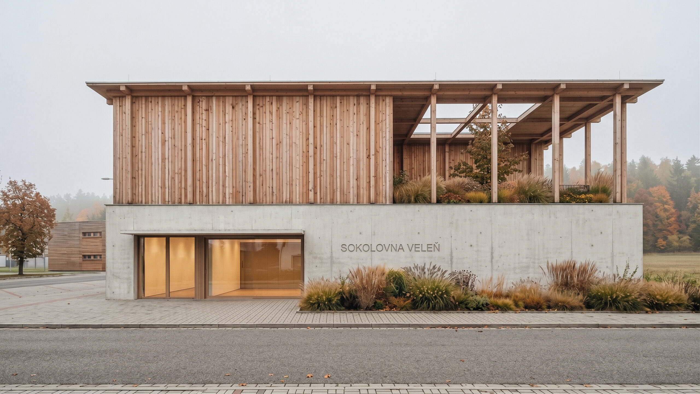
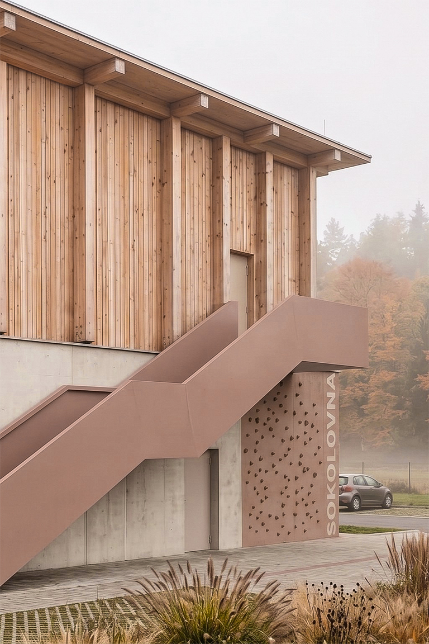
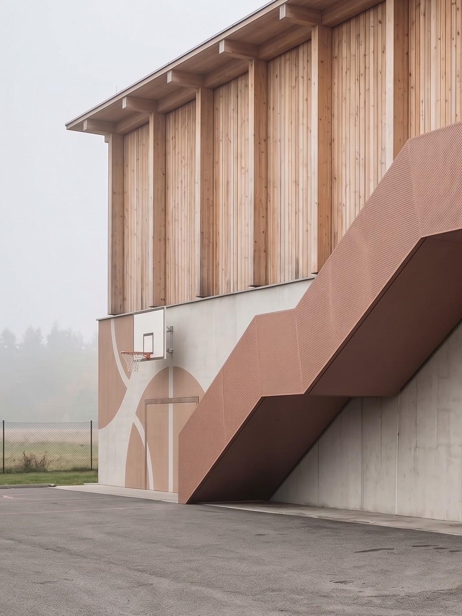
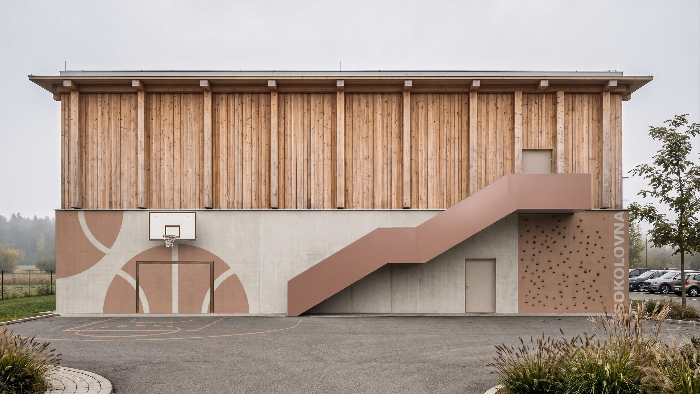
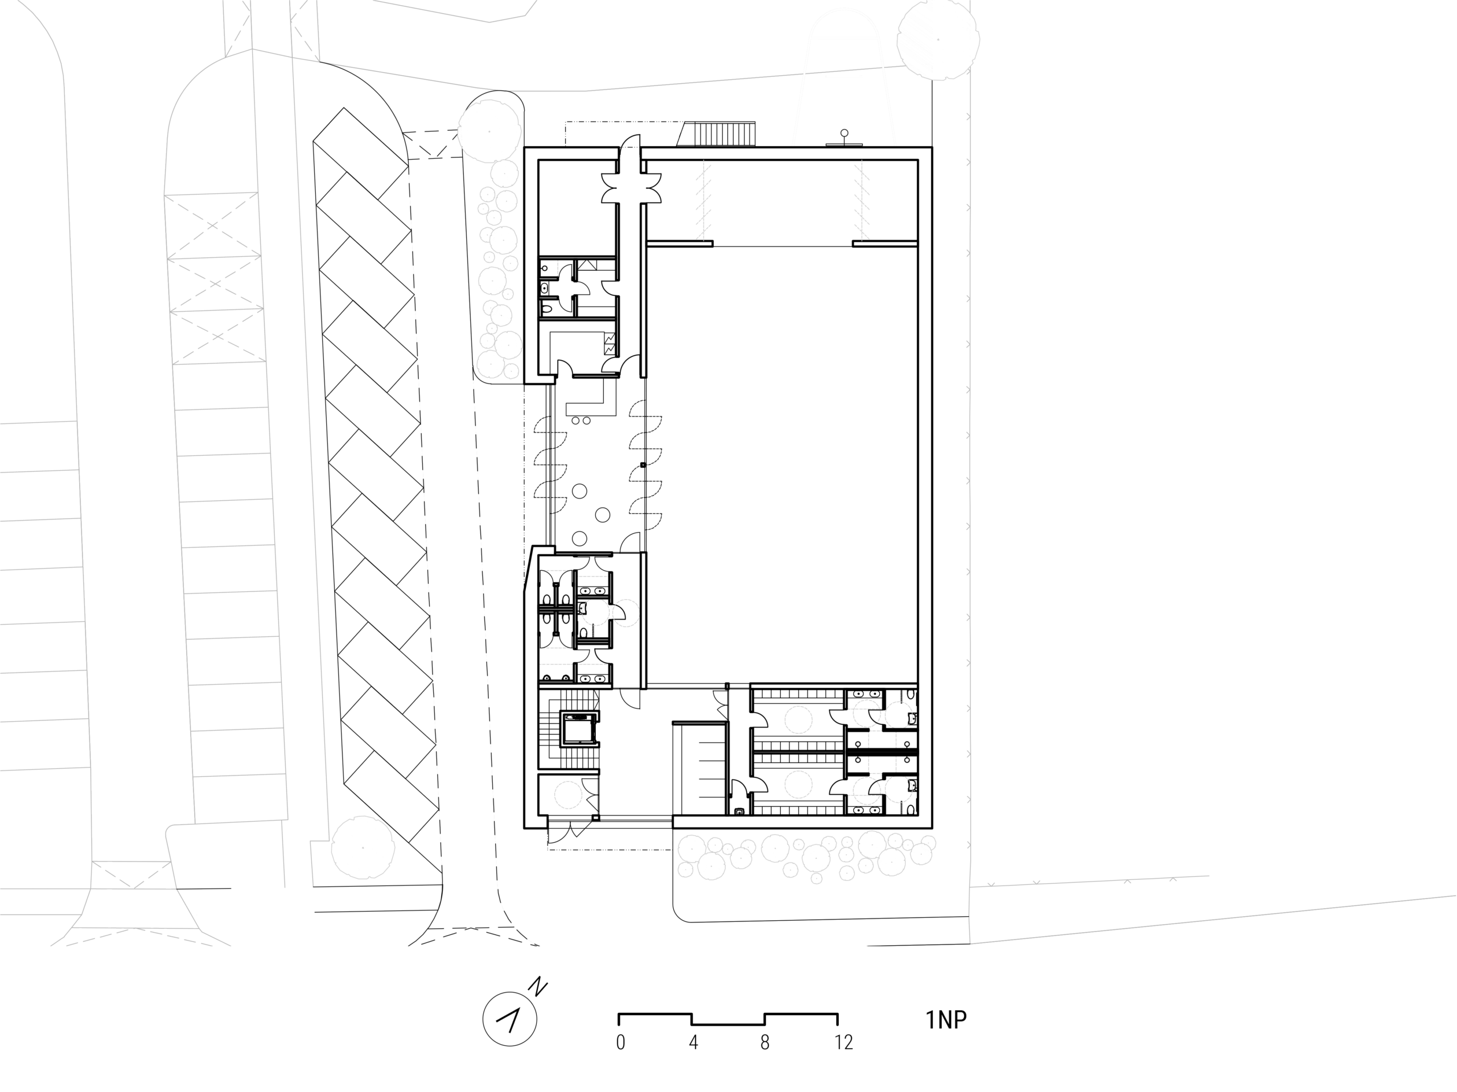
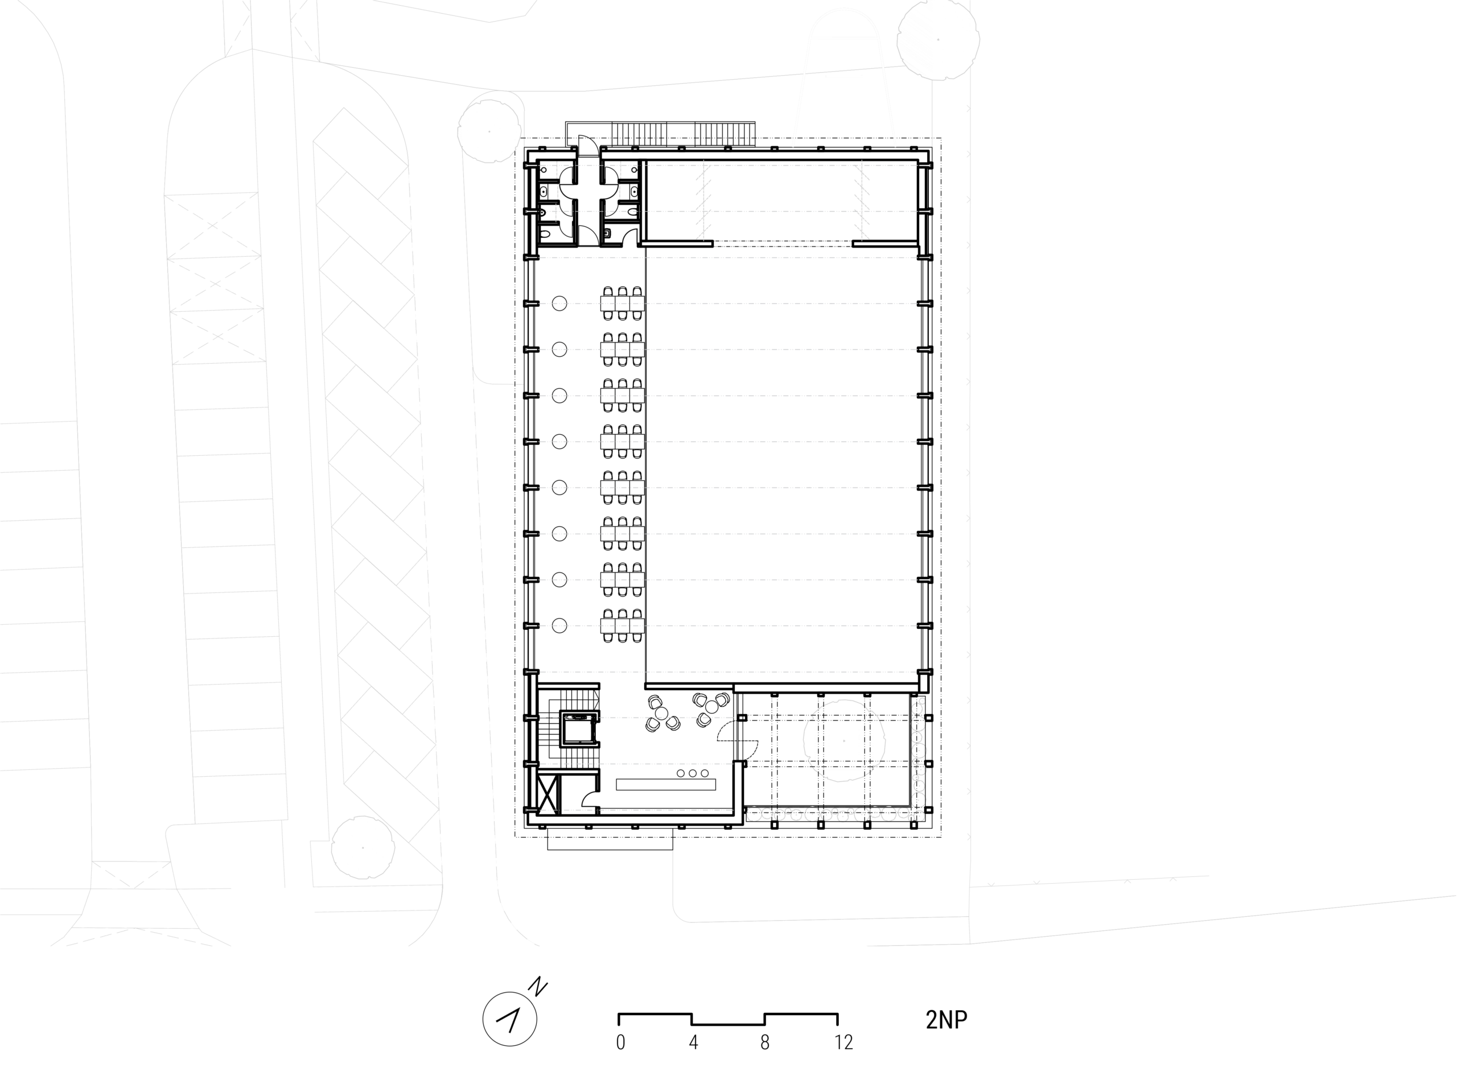
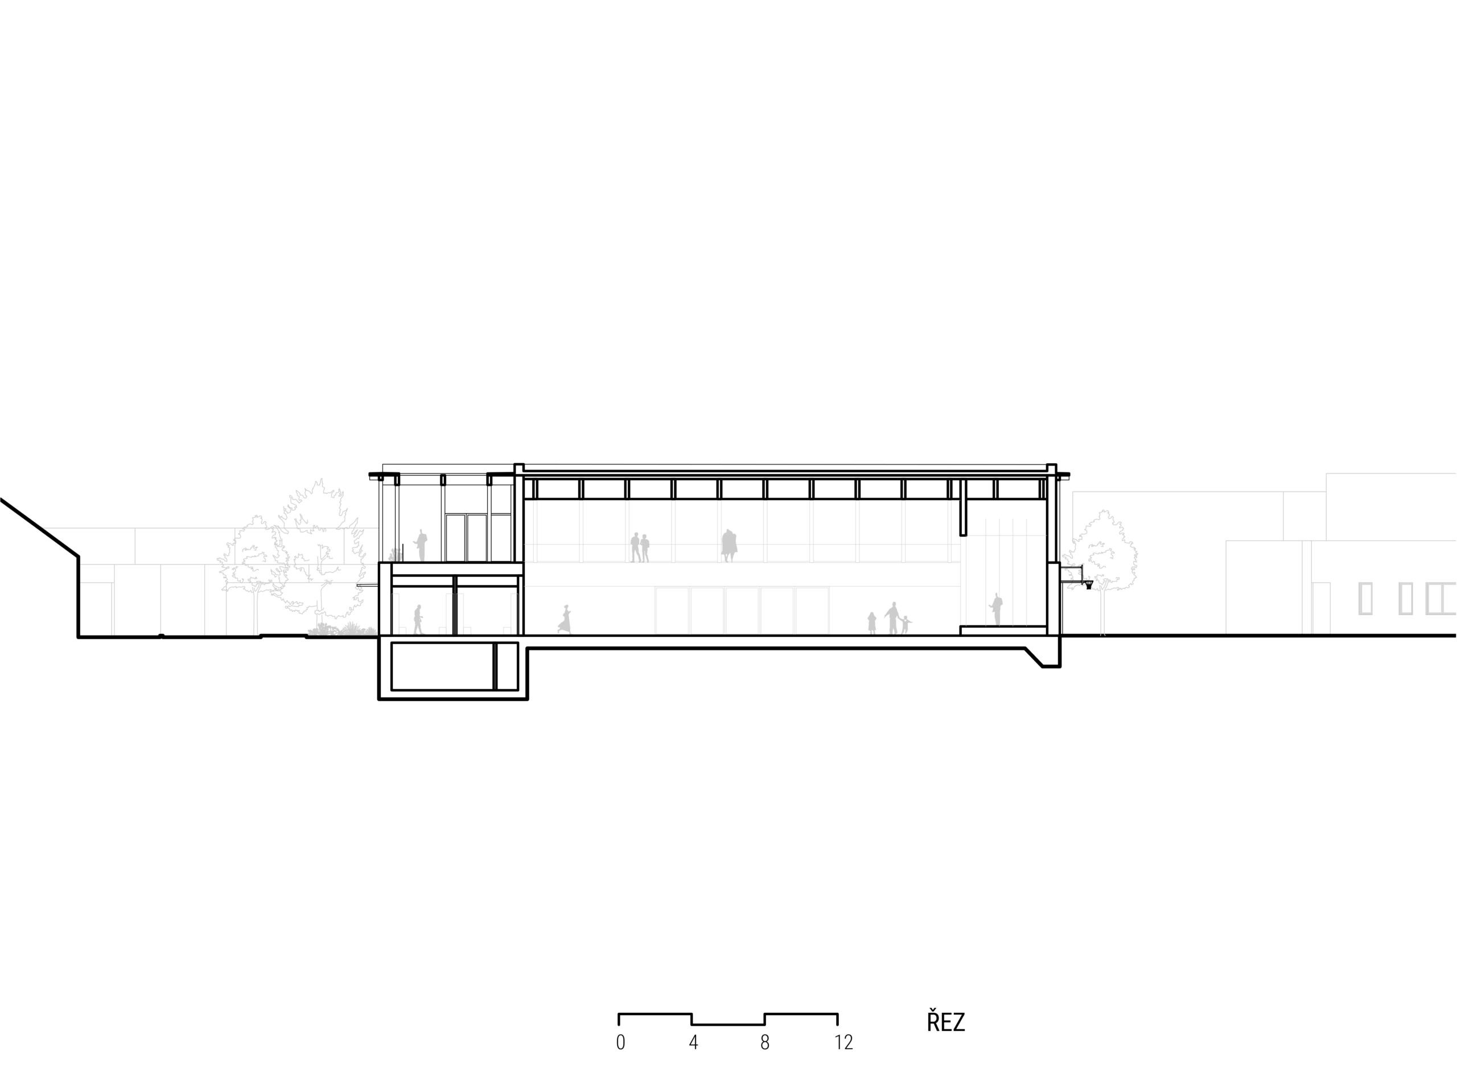
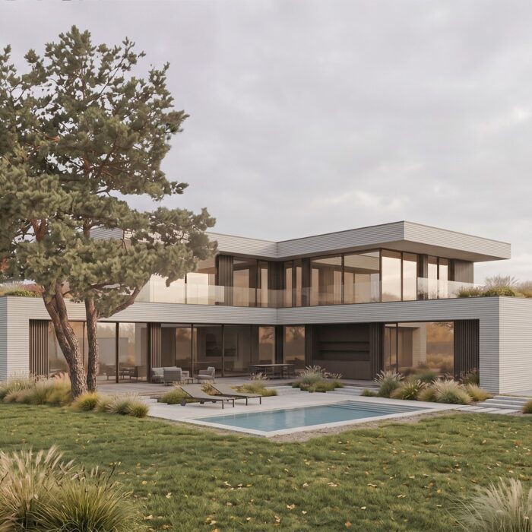
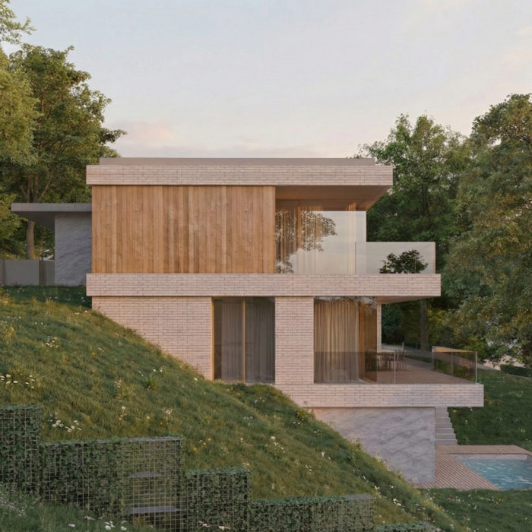
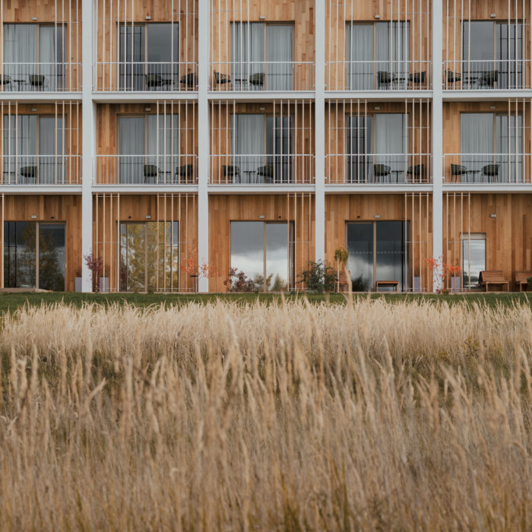
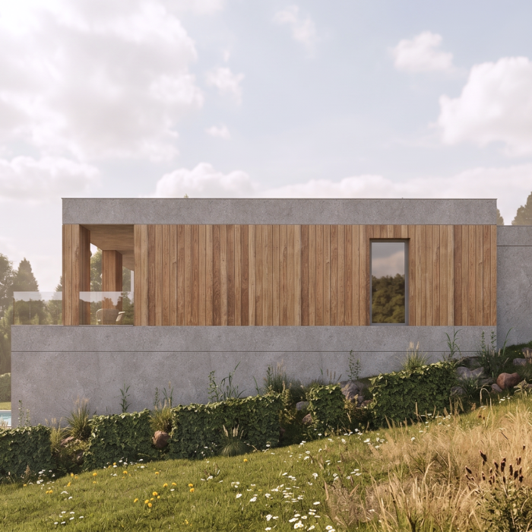
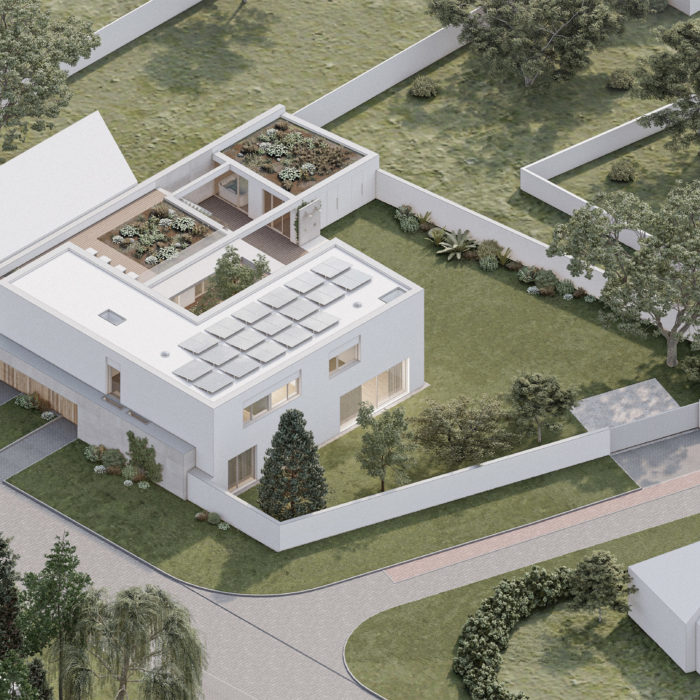
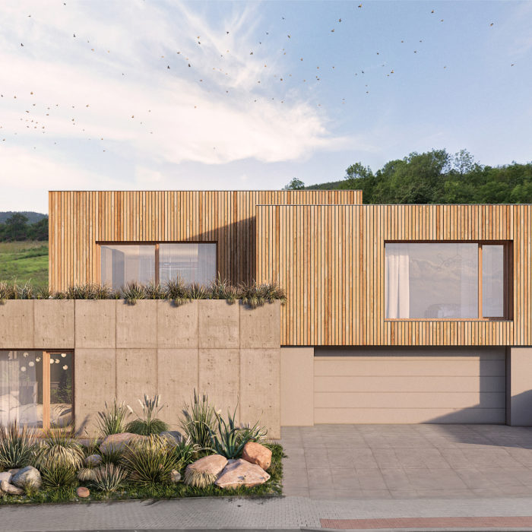
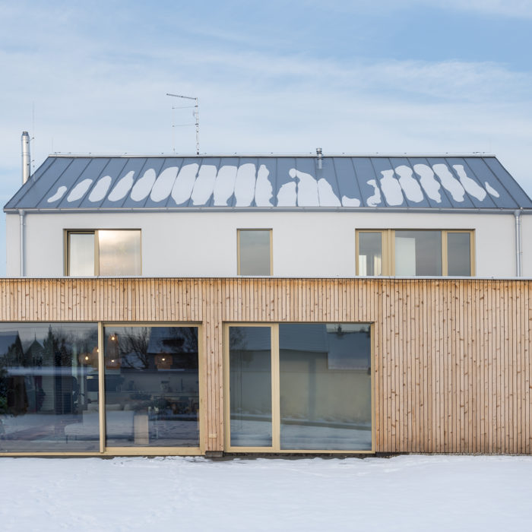
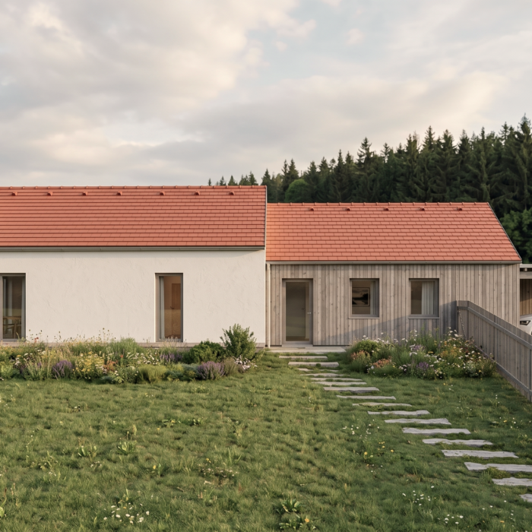
The new Sokol hall in Veleň brings together facilities for everyday sport and a venue for cultural and social life in the village. The design combines a simple two-storey volume with a restrained palette of materials that responds to the surrounding buildings. A solid base finished in concrete render is complemented by a lighter, timber-clad upper storey. The regular rhythm of timber elements and glazing unifies the façades and gives the building a clear architectural expression.
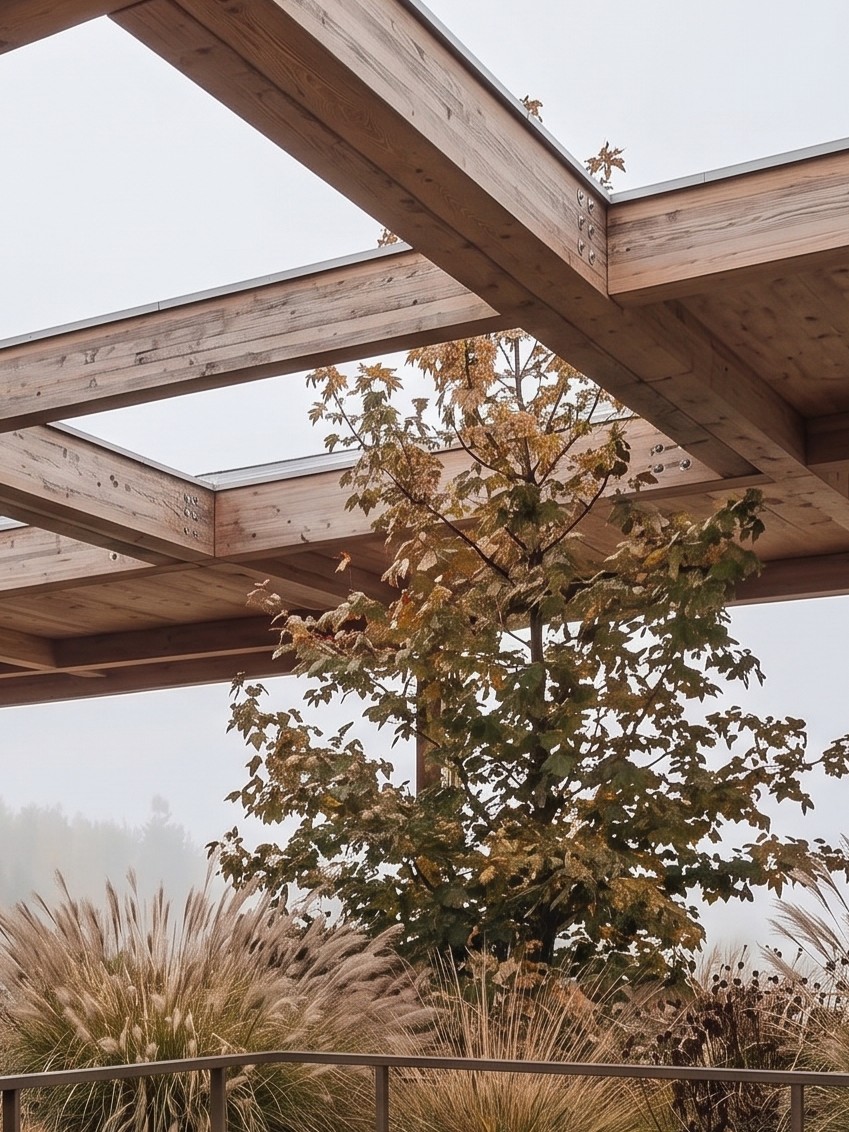
The load-bearing structure combines cross-laminated timber (CLT) panels with glulam columns and beams. Timber shapes both the construction and the building’s overall character. An external staircase, a planted terrace and an adjoining sports area extend the hall’s activities into its surroundings.