our role:
architectural design, planning permission documentation, detailed construction documentation, interior design documentation
year:
2026
photo/visual:
BekArch s.r.o.
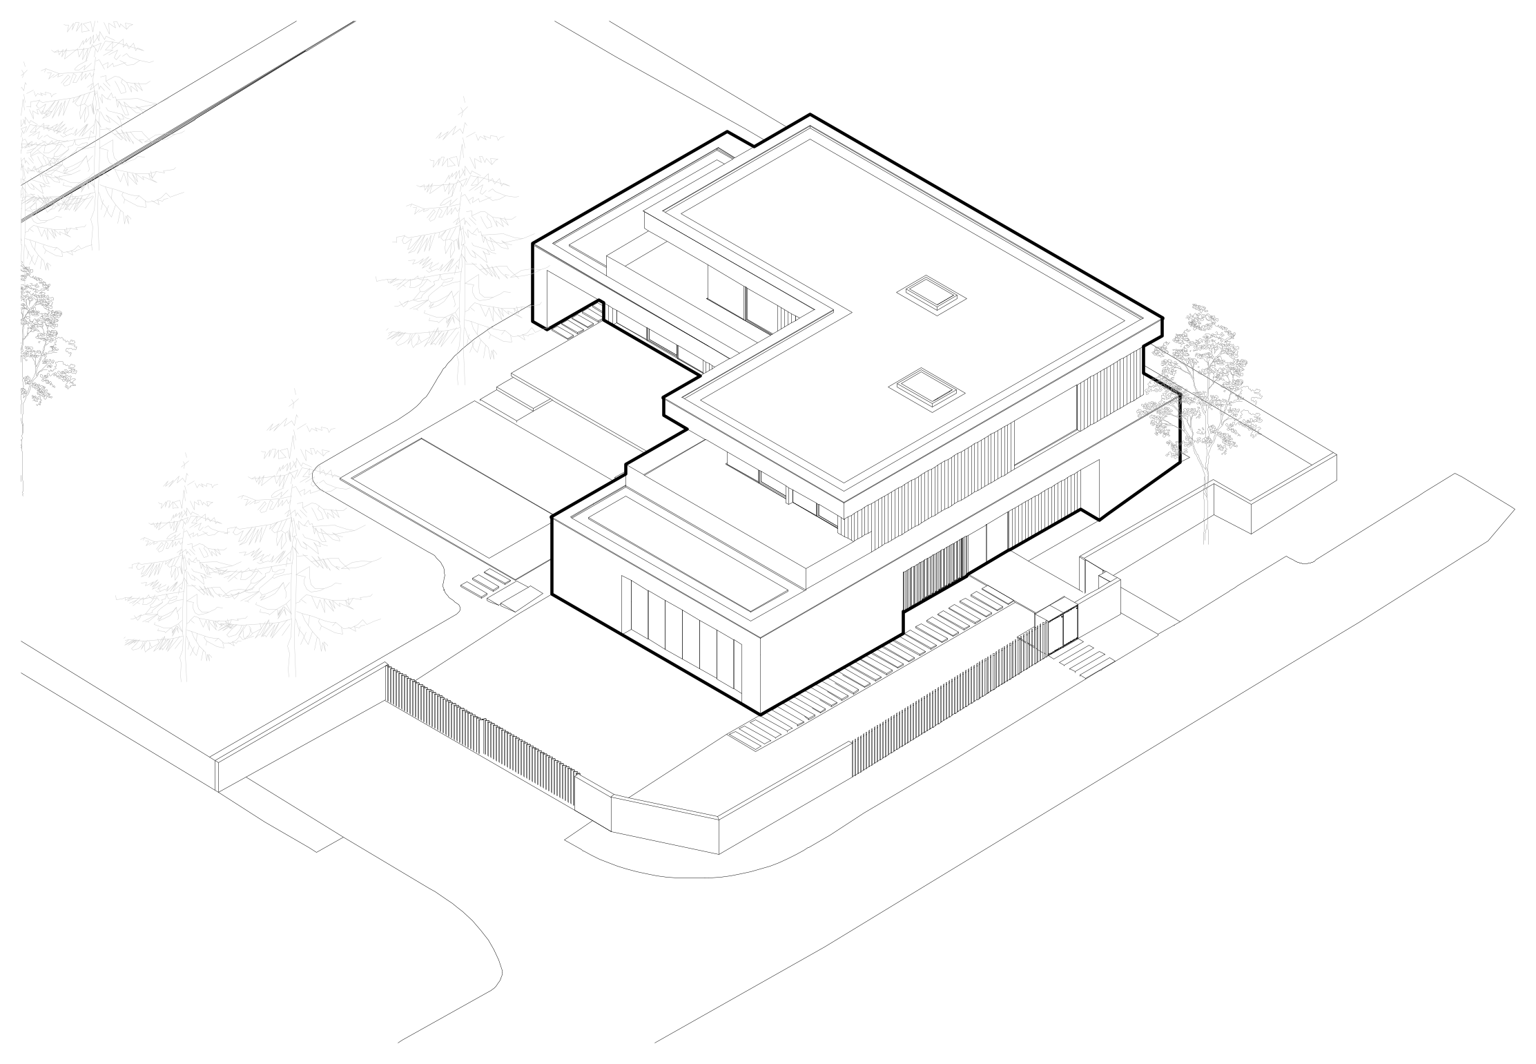
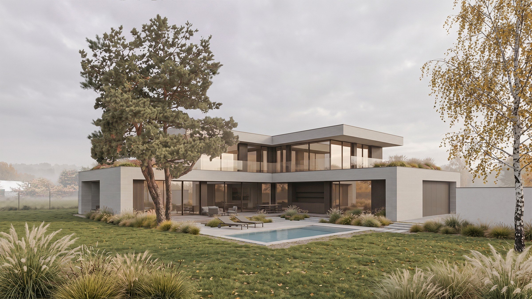
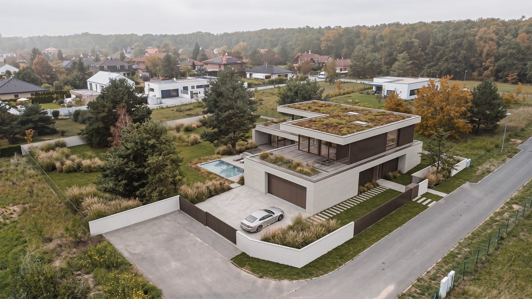
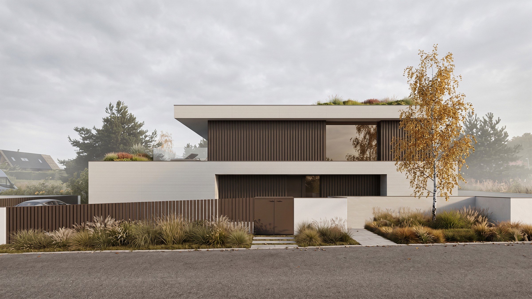
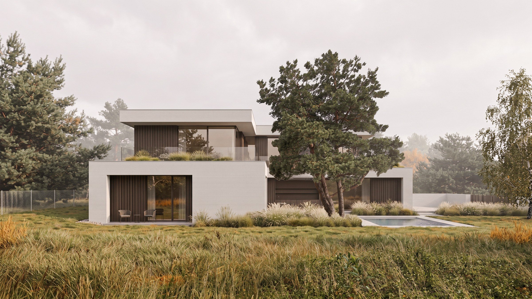
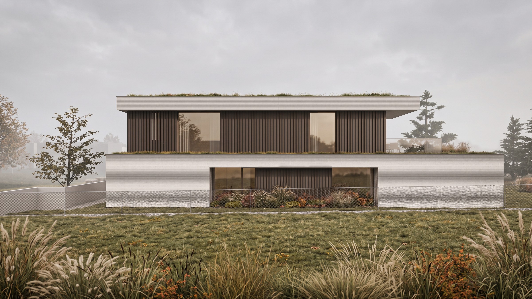
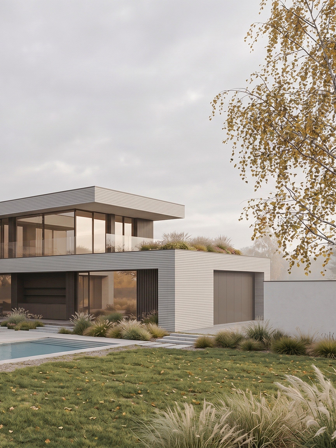
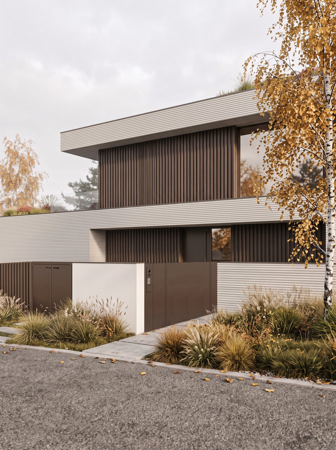
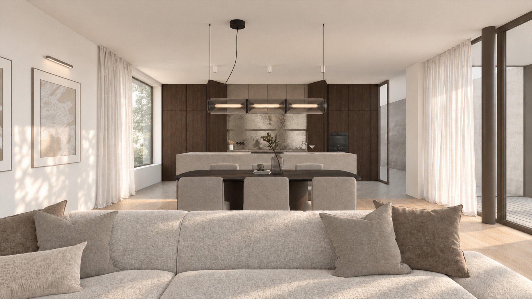
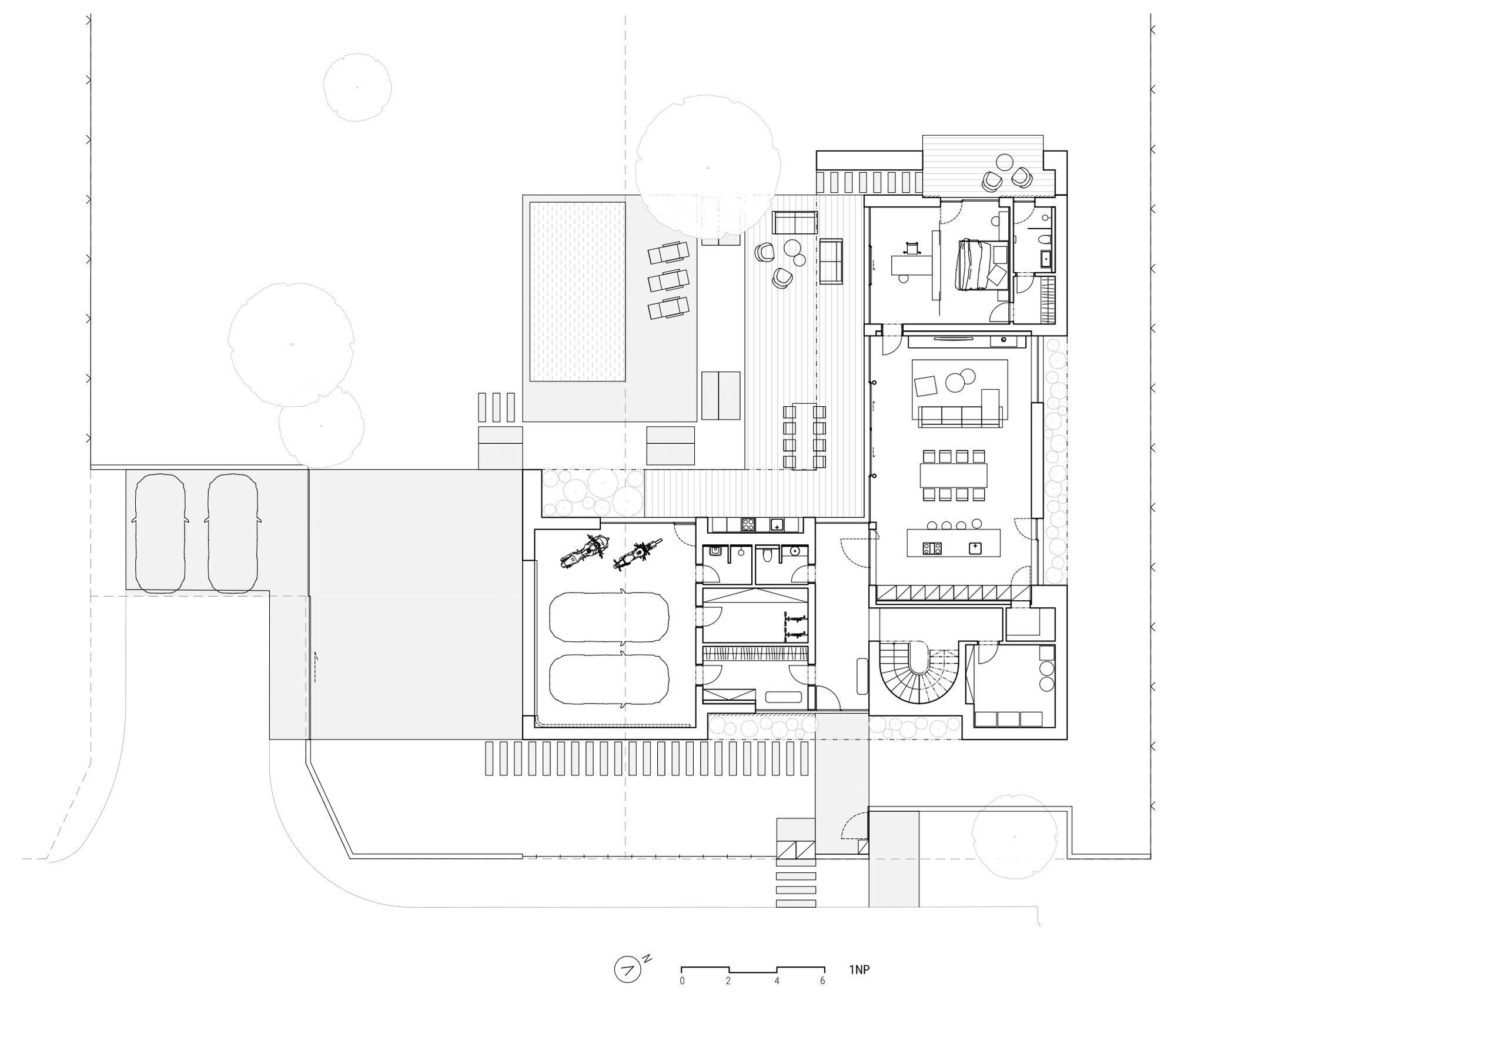
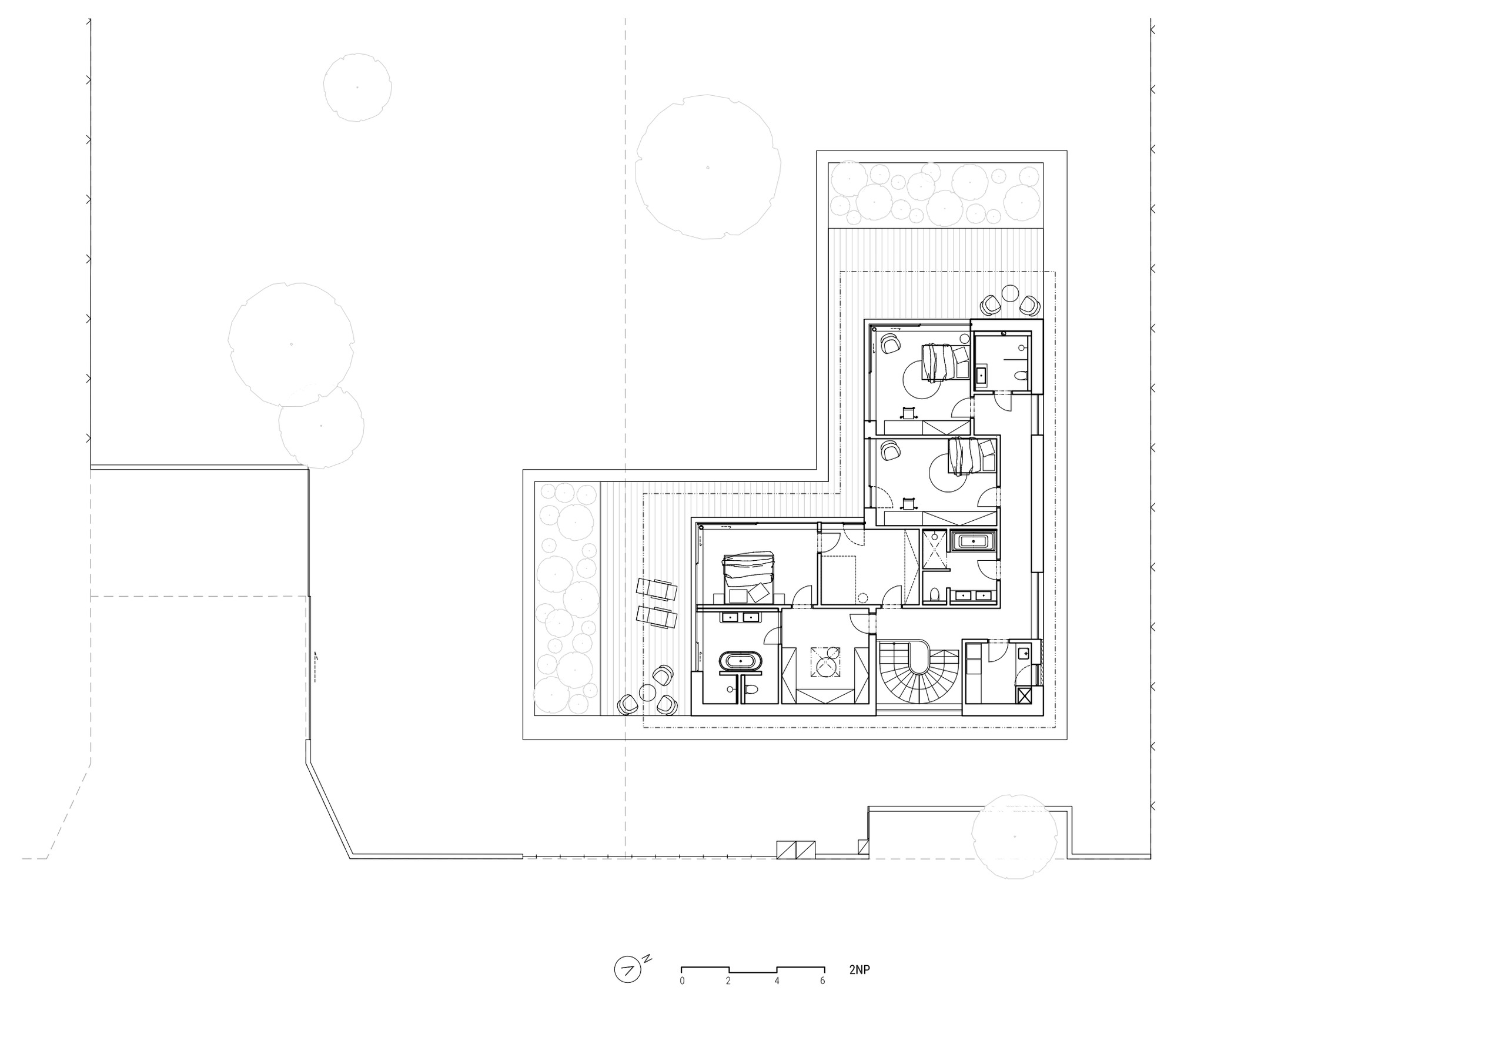
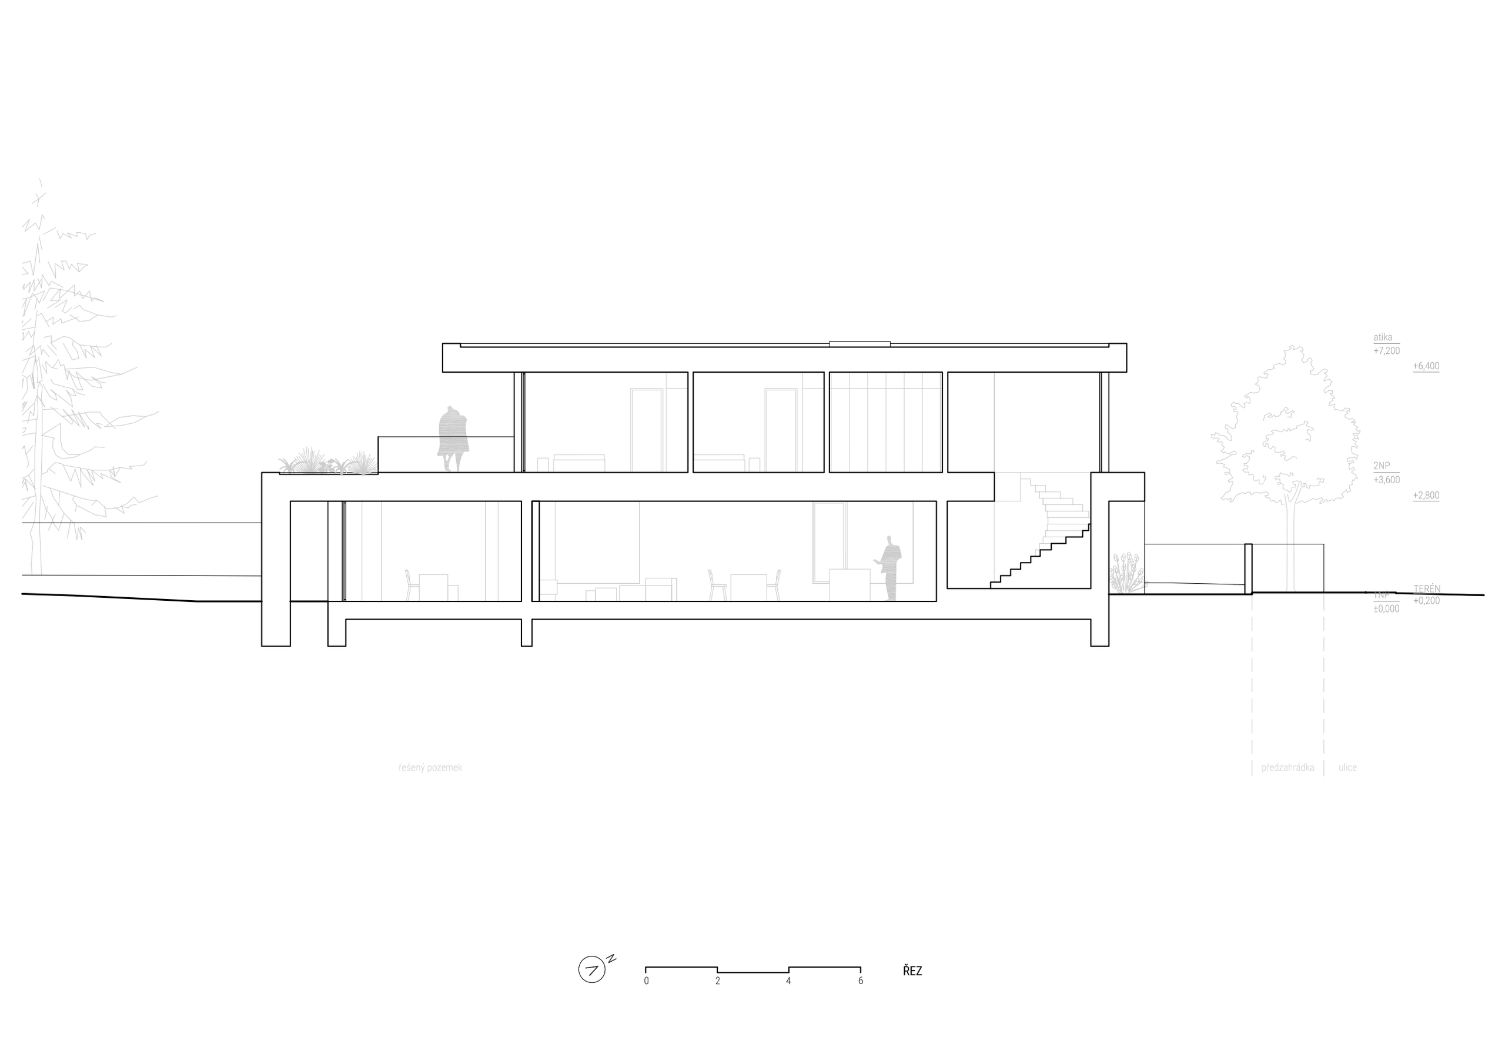
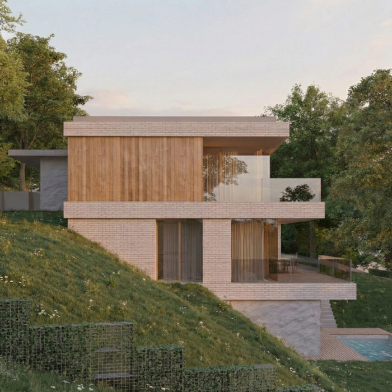
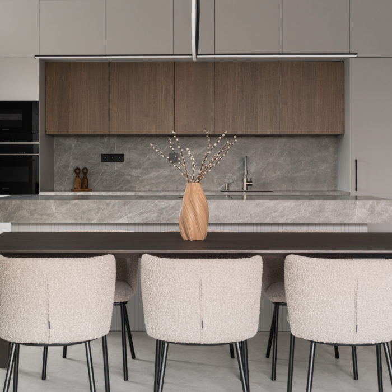
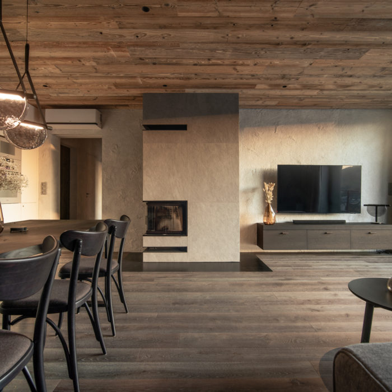
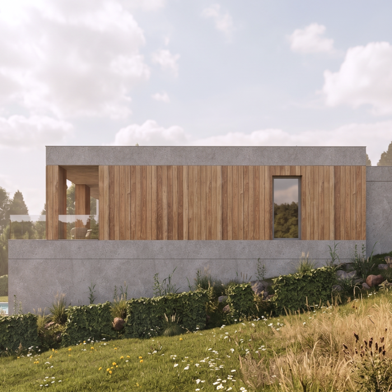
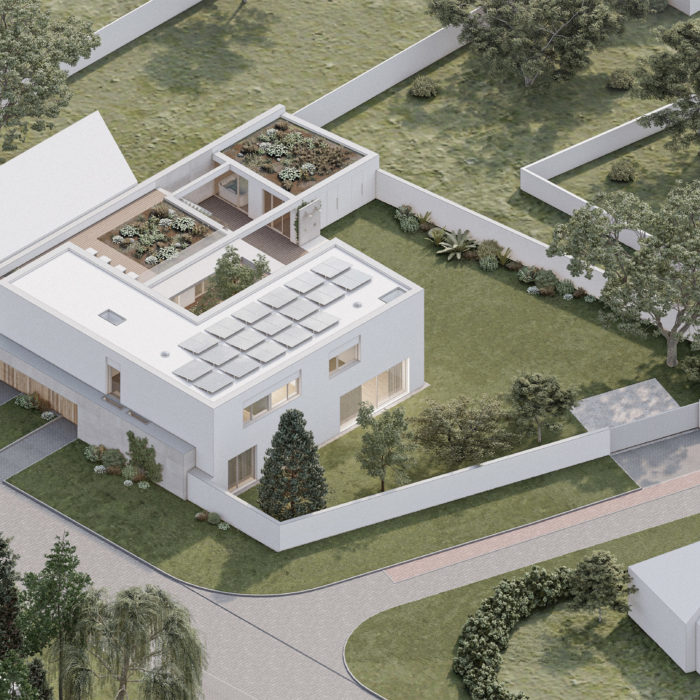
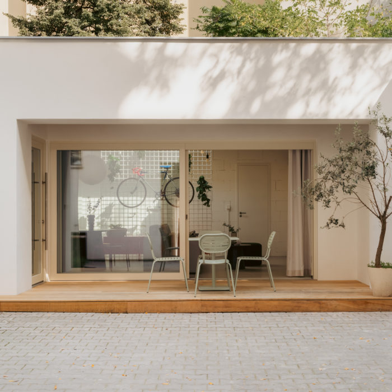
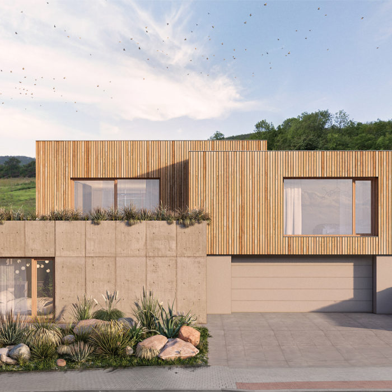
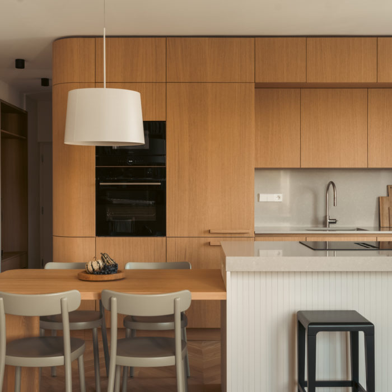
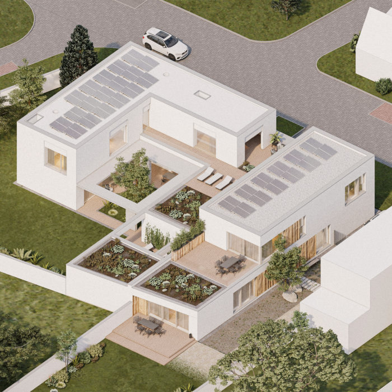
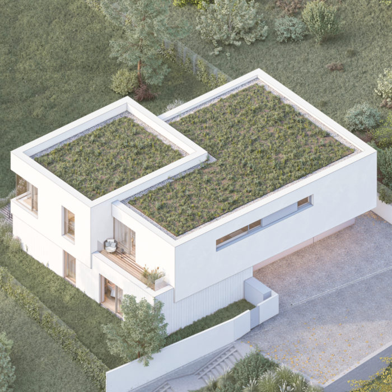
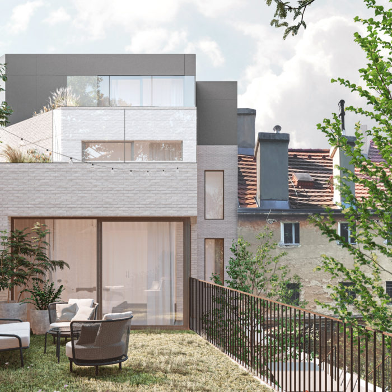
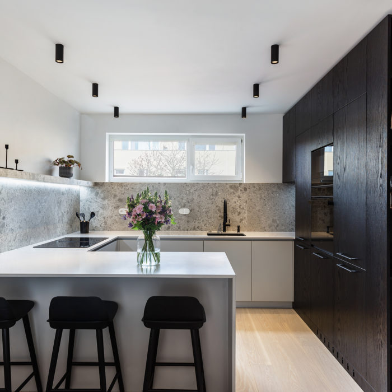
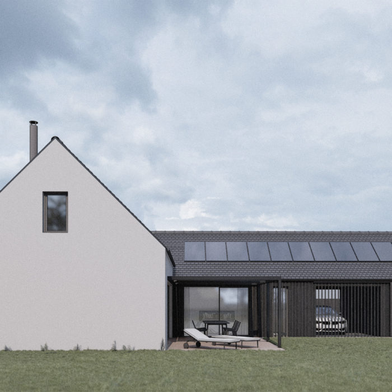
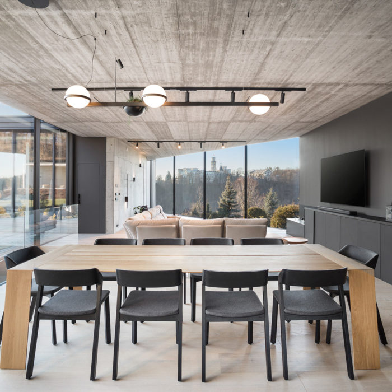
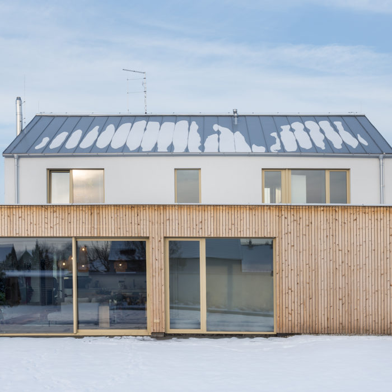
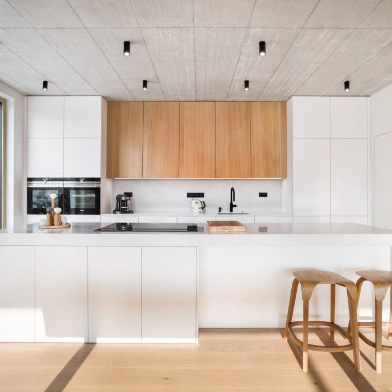
This two-storey villa in Nový Vestec combines horizontal volumes with flat roofs. Their staggered arrangement creates a sheltered entrance and outdoor terraces. Closed towards the street, the house opens to the garden and swimming pool through large glazed areas. On the ground floor, the kitchen, dining room and living room connect directly to the terrace, complemented by a study and guest area, utility spaces and an integrated garage. The upper floor provides private bedrooms and bathrooms with adjoining terraces.
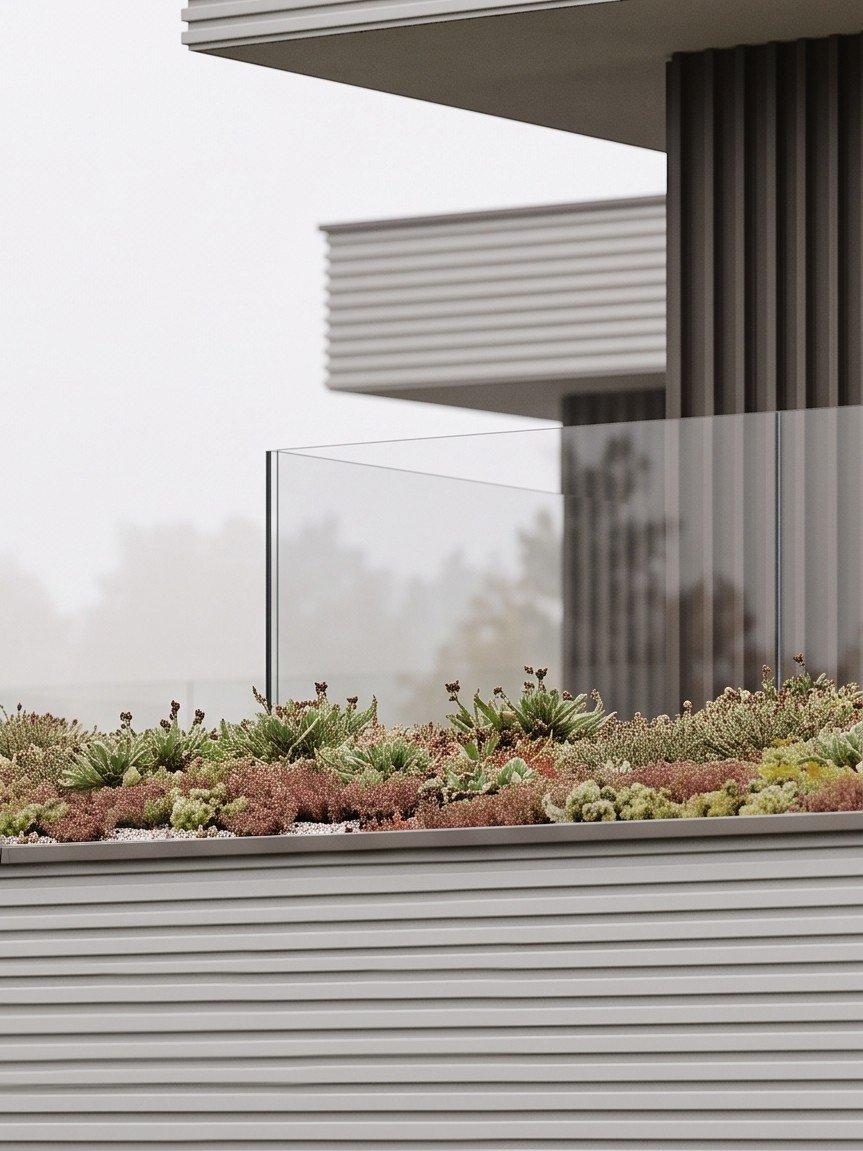
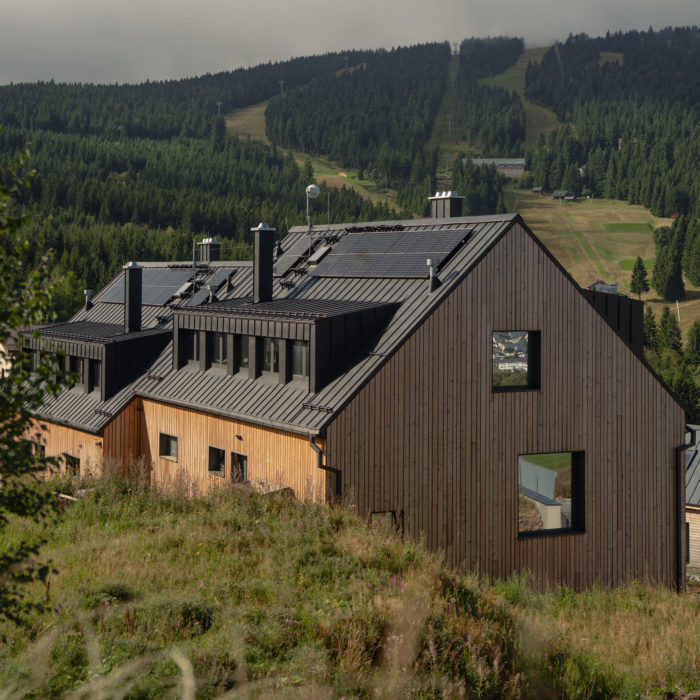
Light, horizontally articulated surfaces contrast with dark vertical cladding and full-height glazing. The recessed upper floor, green roofs and close connection to the garden integrate the villa into its surroundings, giving it a calm, restrained architectural character.