our role:
Architectural study
year:
2024
photo/visual:
BekArch s.r.o.
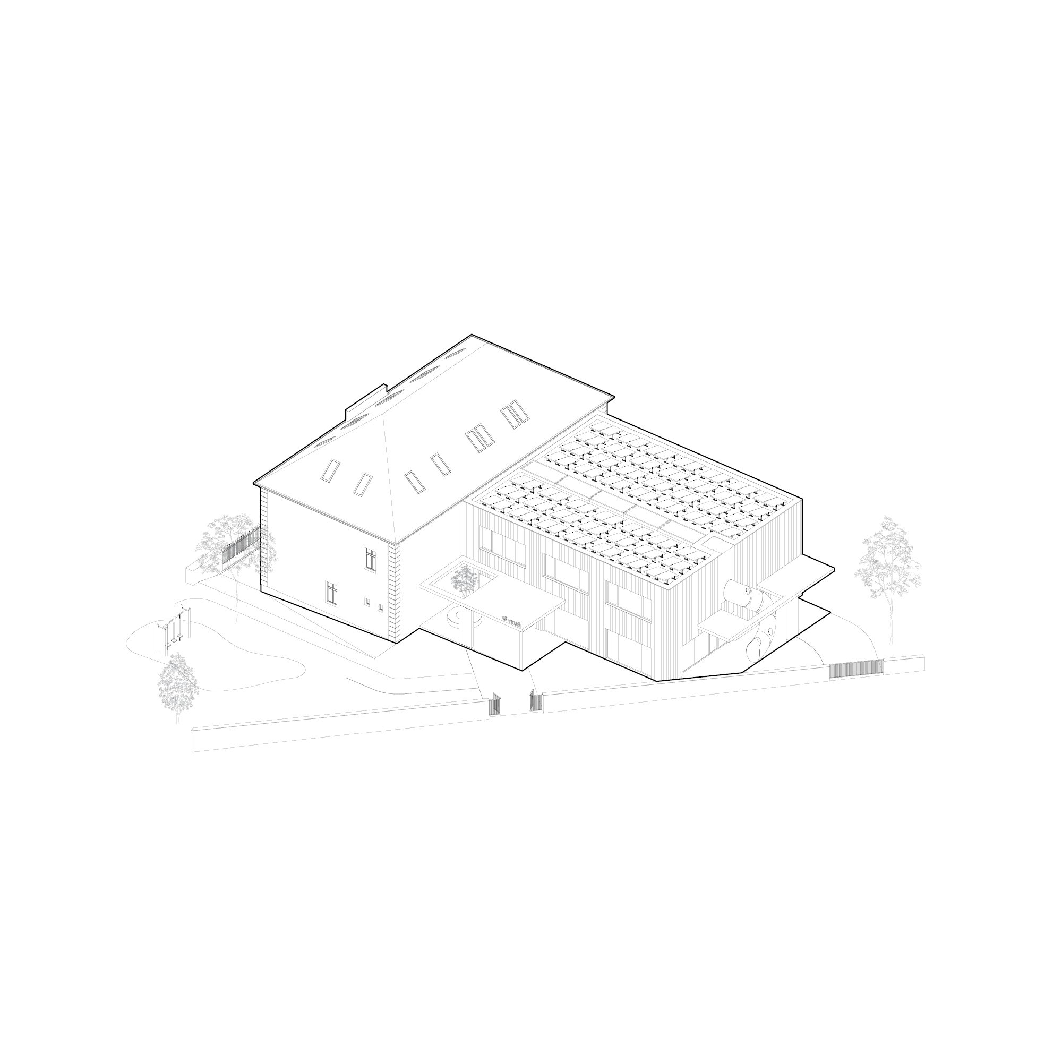
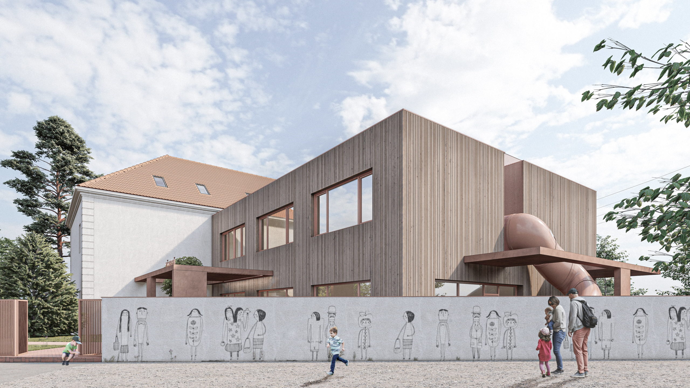
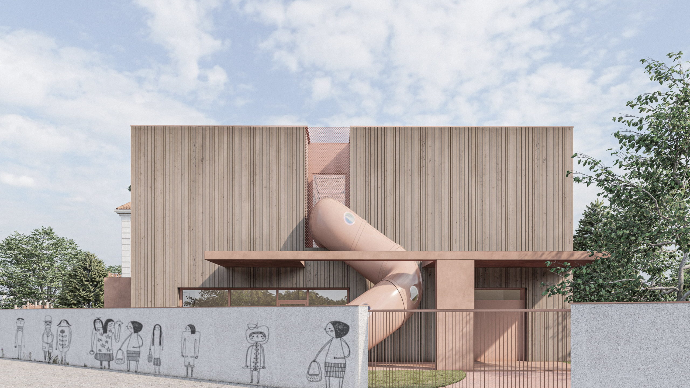
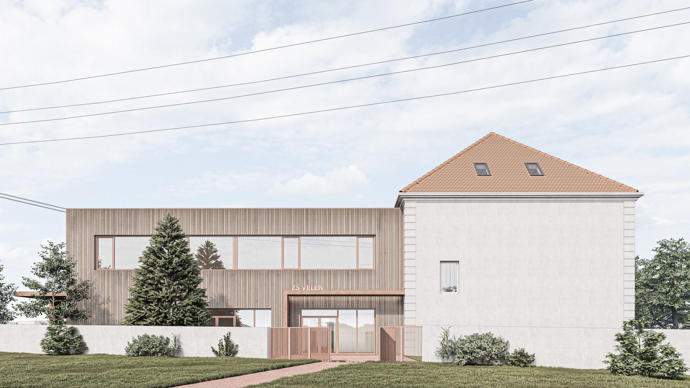
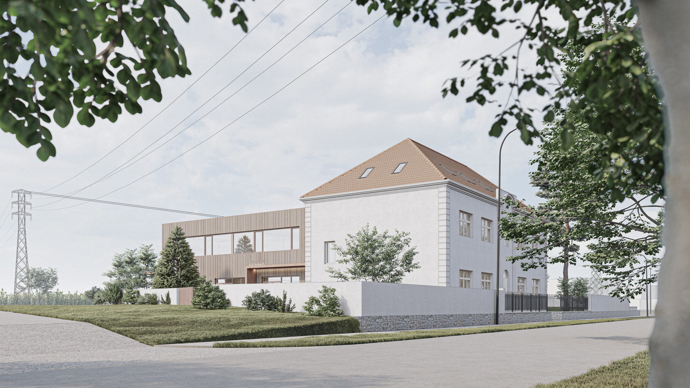
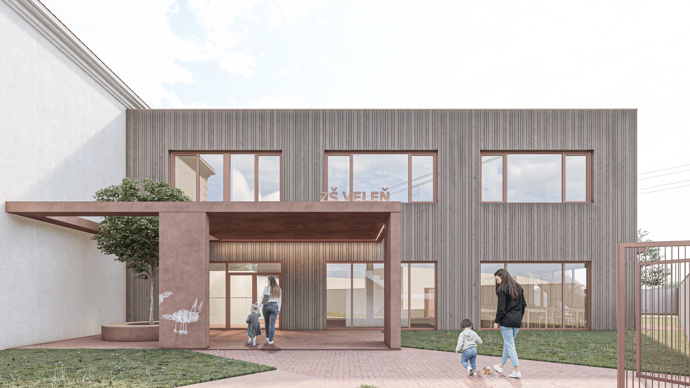
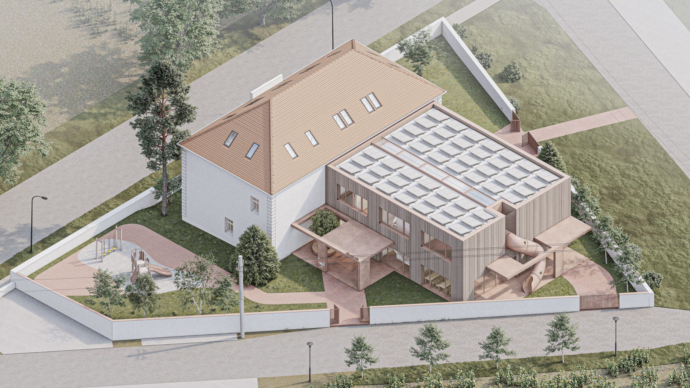
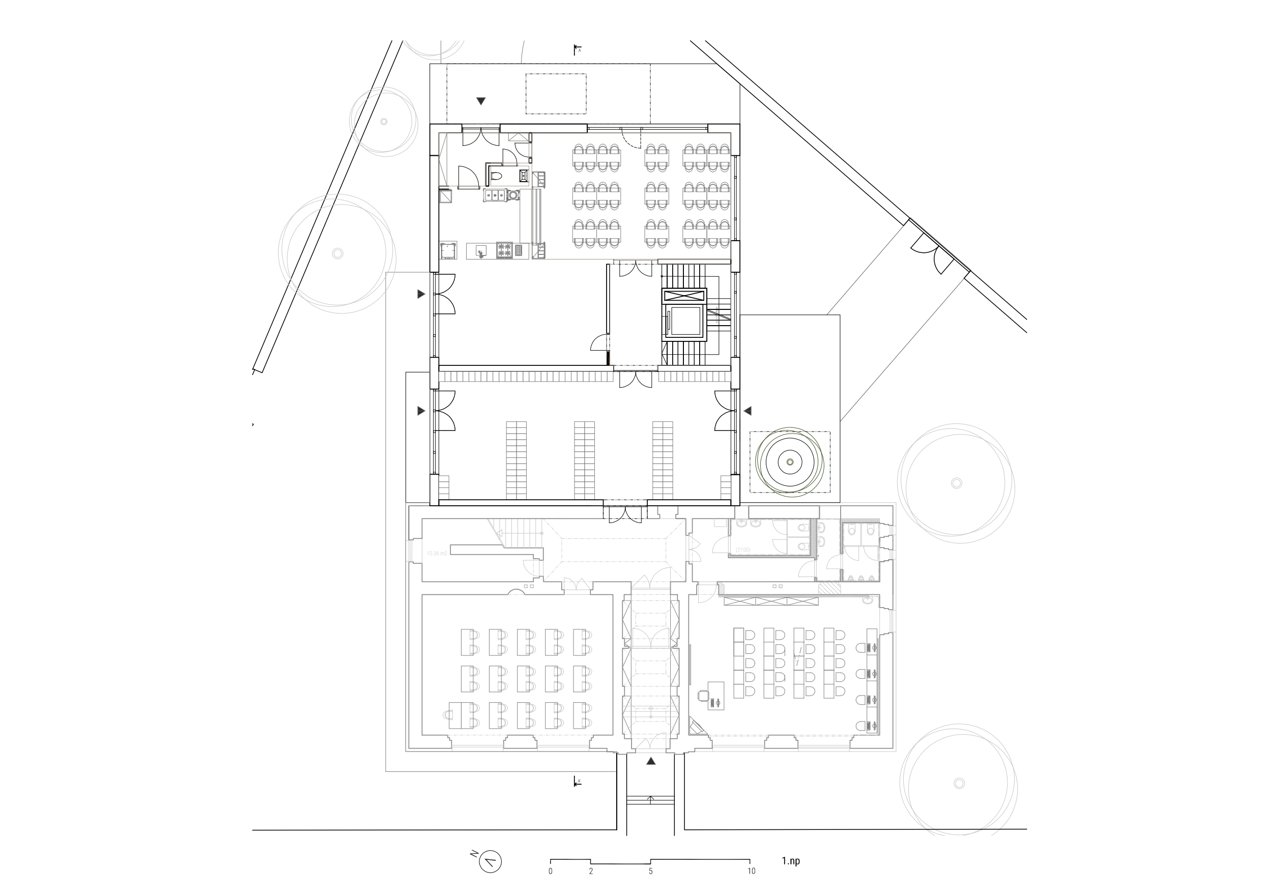
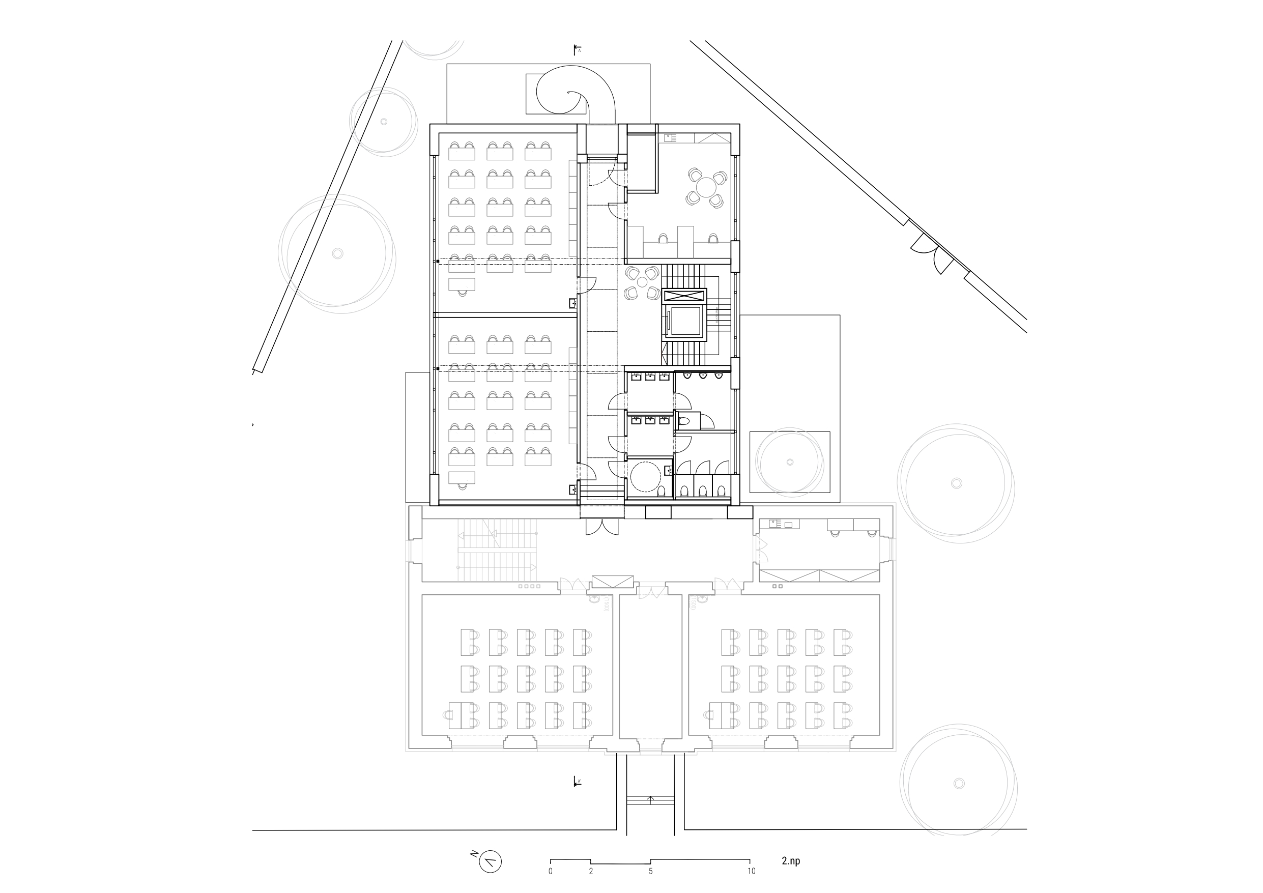
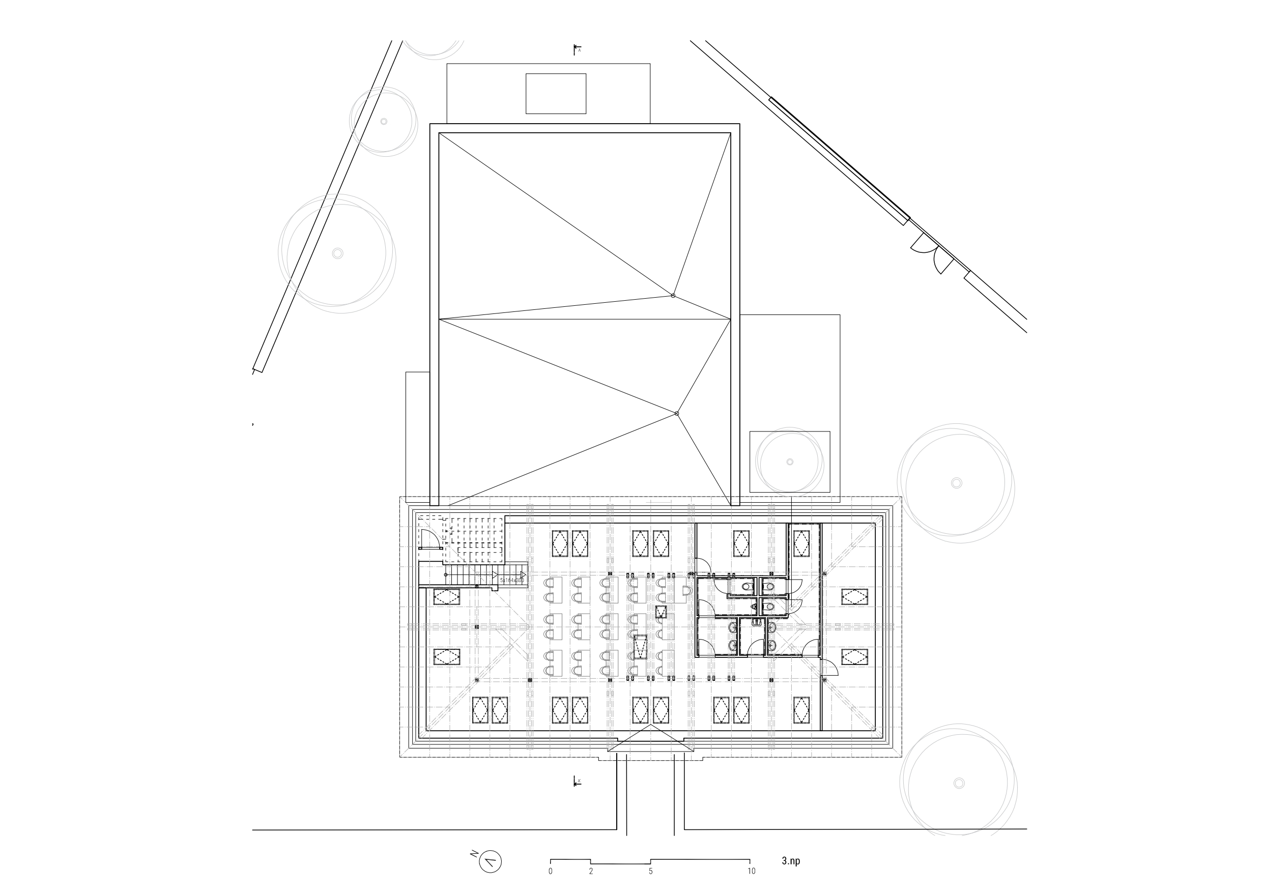
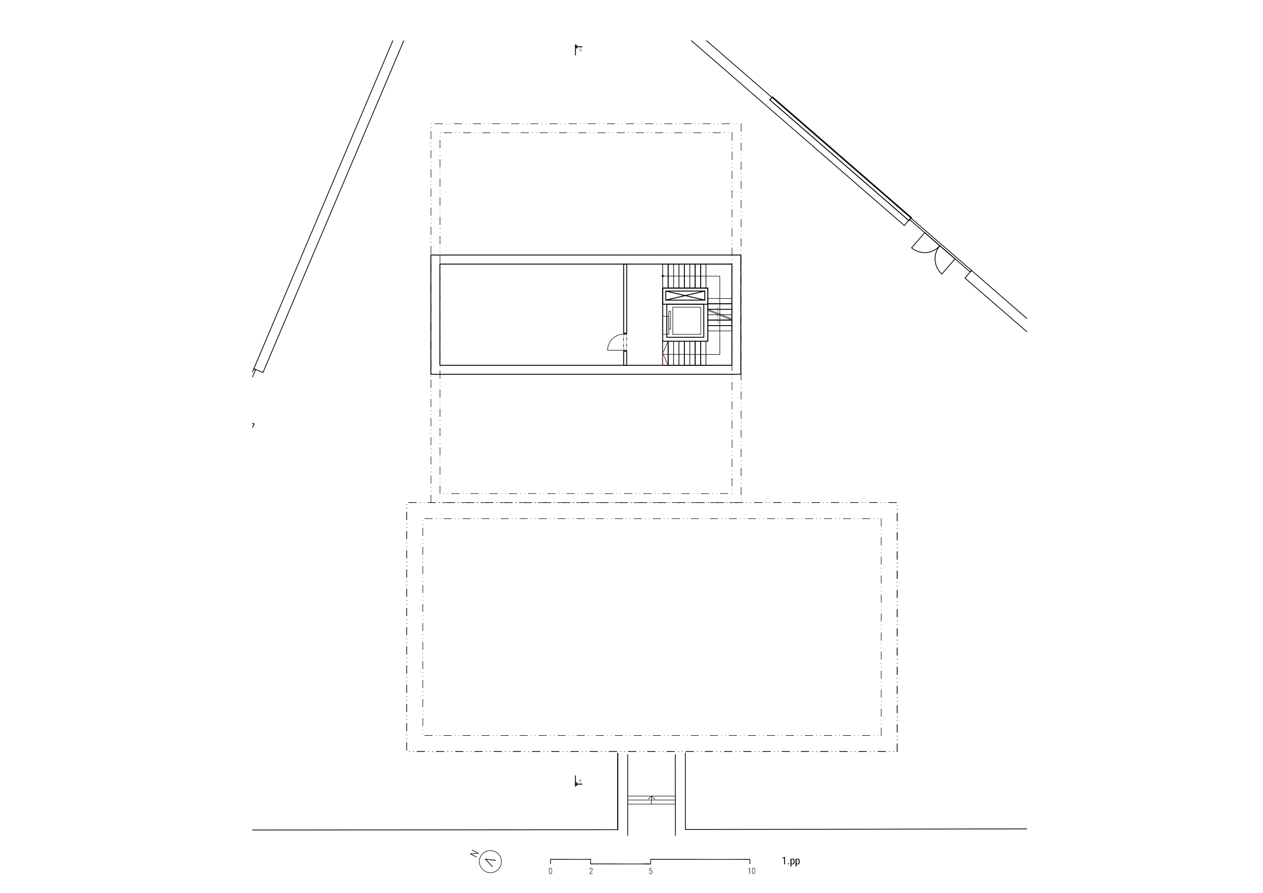
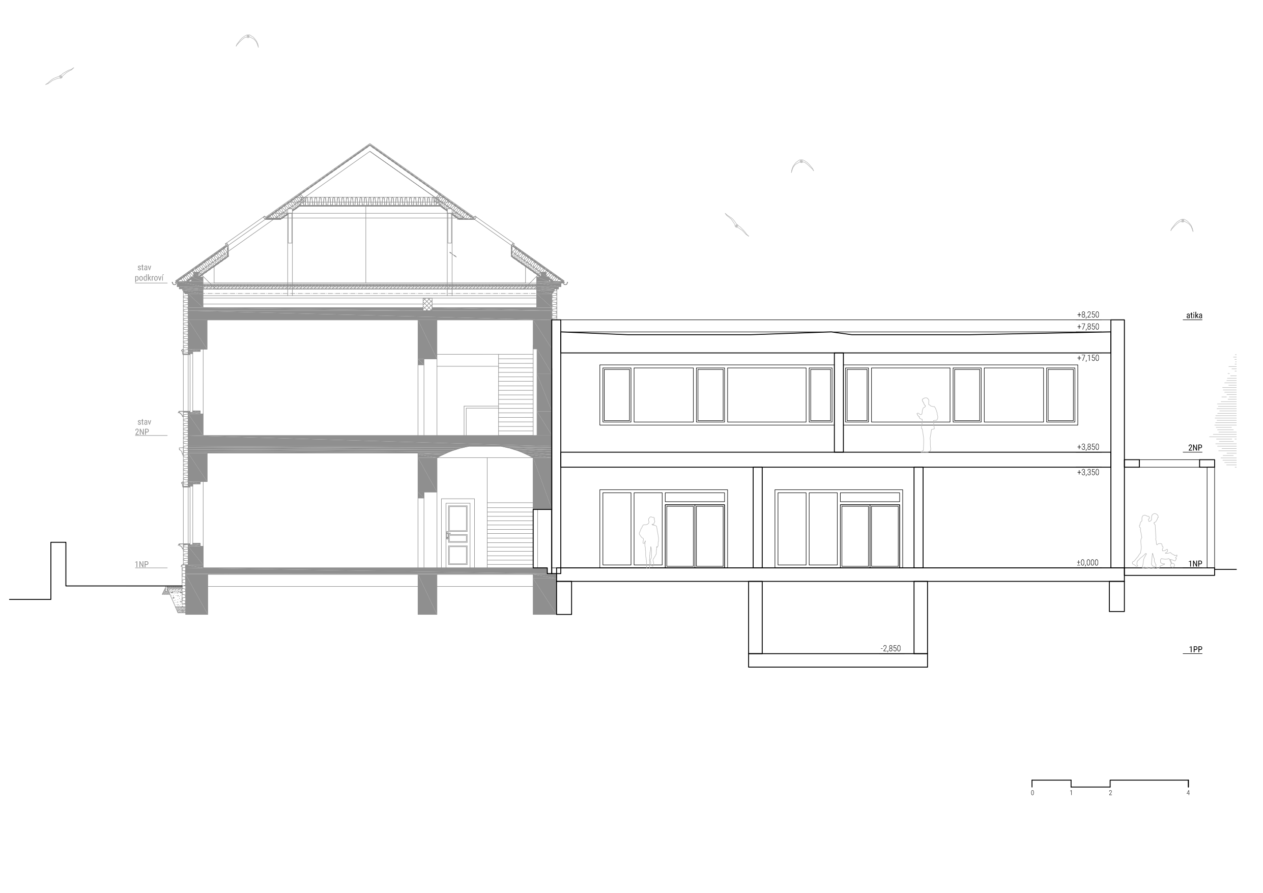
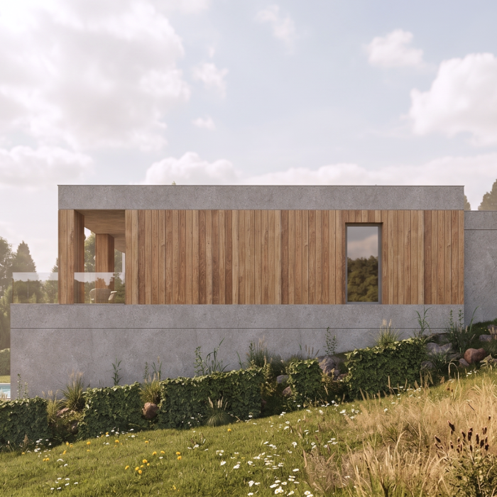
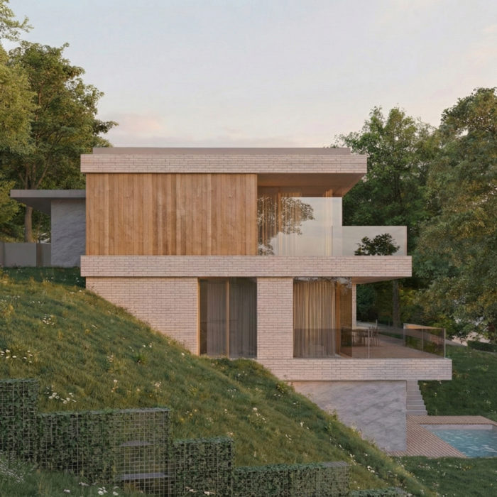
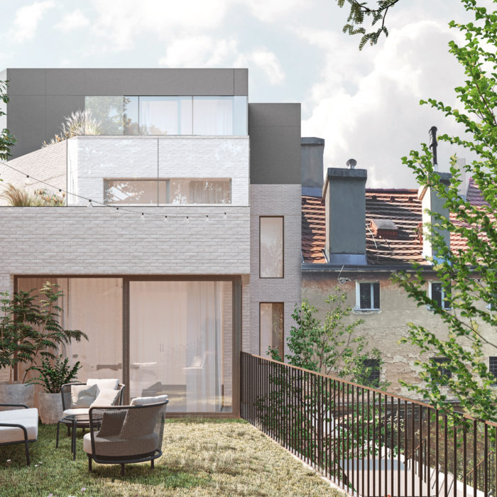
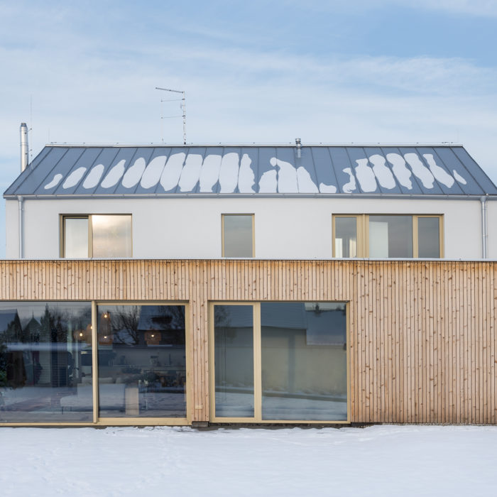
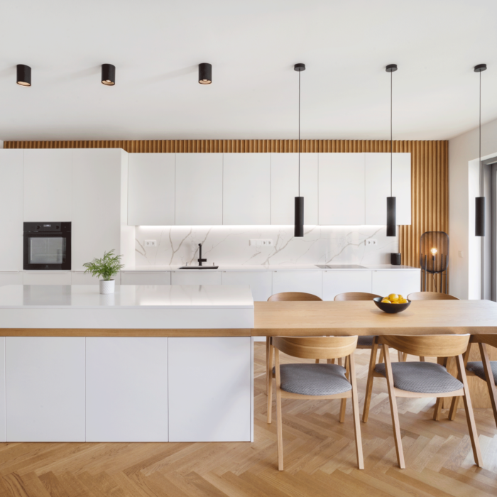
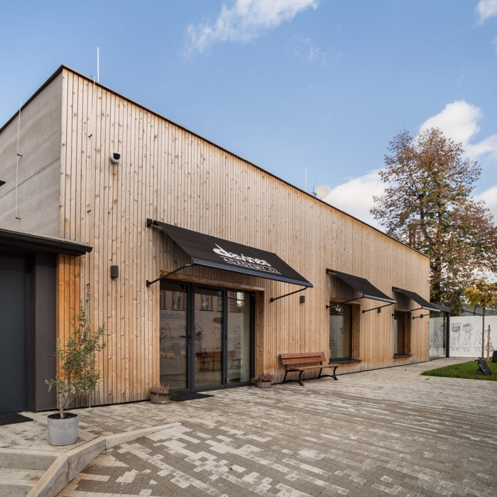
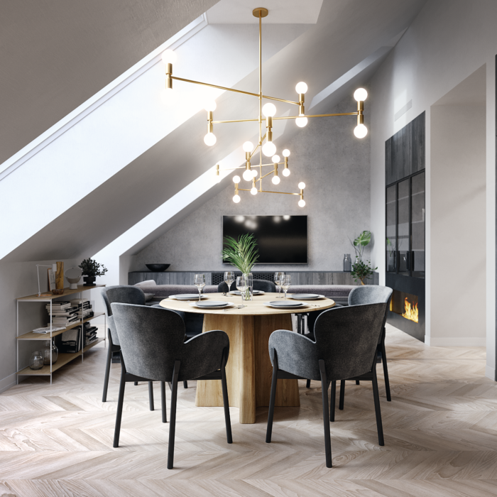
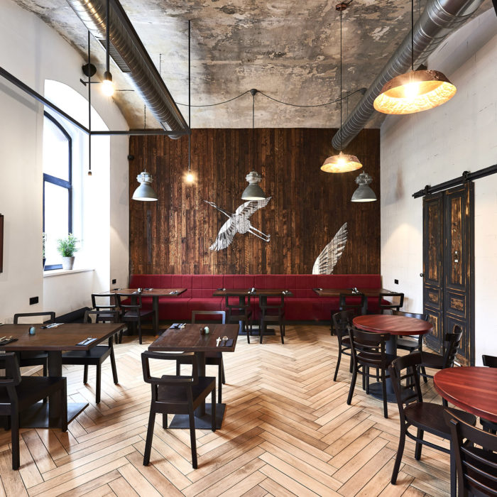
The simple extension of the existing school increases teaching capacity while significantly elevating overall student comfort. The ground floor introduces a bright, dual-access cloakroom serving as the new main entrance, alongside a multipurpose club and a modern dining area that seamlessly connects to an outdoor terrace.
The first floor adds two 30-student classrooms, a teacher’s office, and new sanitary facilities, directly linked to the original building. A naturally illuminated corridor with full-length skylights unifies this upper level. The result is a bright, highly functional, and modern educational environment.